Jane Ebury Sinclair
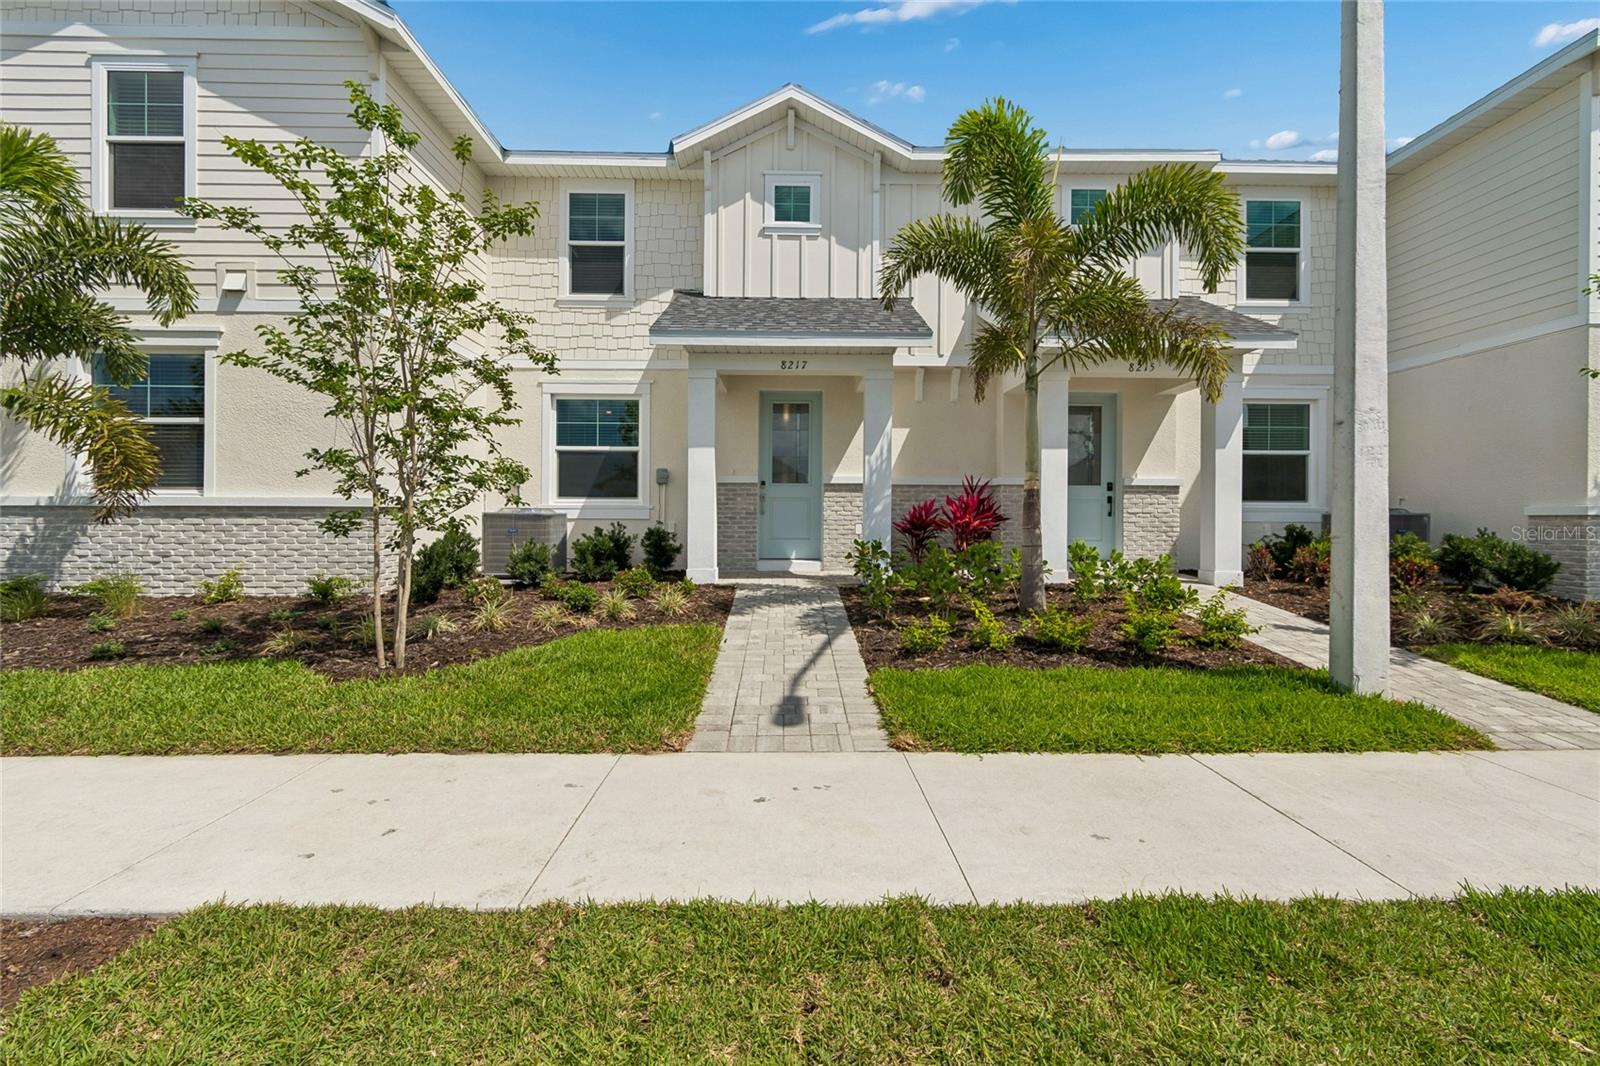
Two-story townhomes with light siding, stone accents, palm trees, and landscaped front walkways.
Courtesy of FLORIWEST REALTY GROUP, LLC, Elizabeth Stephens  Listing Contact: 941-334-4934 
Sold

8217 SEAFLOWER PKWY

8217 SEAFLOWER PKWY, BRADENTON, FL 34210

$414,999
MODEL NOW OPEN!! ****SPECIAL FINANCING AVAILABLE FOR A LIMITED TIME ONLY FROM PREFERRED LENDER. RESTRICTIONS APPLY, FOR QUALIFIED BUYERS, SUBJECT TO APPLICABLE TERMS AND CONDITIONS. SUBJECT TO CHANGE WITHOUT NOTICE****

Welcome home to the Bay Harbor. At 1,706 square feet, this townhome features 3 bedrooms, 2.5 bathrooms, and a rear-load, 2-car garage.
Walking through the front door, you're greeted by the spacious great room. Continue through the great room into the focal point of the main living space, the kitchen. For continual conversations and non-stop entertainment, spend your weekends whipping up some appetizers with your guests while watching football or kicking back in your favorite recliner after a long day.
Directly off the kitchen area, you'll find the powder and laundry room.
Head out the back door and walk into your own personal oasis. The lush courtyard features a covered lanai that connects to the 2-car garage with easy access to world-famous beaches or nearby shops and dining. You will love living just minutes from all the action.
Head upstairs and find the luxurious owner's suite and an additional 2 bedrooms. The light-filled owner's suite features two light-filled windows, a walk-in closet, and a private owner's bathroom. The other two bedrooms are side-by-side and share a second full bath with tub.

3
beds

3
baths

1,706 Sq.Ft. LIVING AREA

2,420 Sq.Ft. lot

Jane Ebury Sinclair

Jane Ebury Sinclair

Features & Amenities

Interior

  • total bedrooms3
  • Total bathrooms3
  • full bathrooms2
  • half bathroom1
  • Laundry room Inside
  • Flooring Carpet, Tile
  • APPLIANCES Dishwasher, Disposal, Microwave, Range Hood, Tankless Water Heater
  • other interior Features Eat-in Kitchen, Open Floorplan, Primary Bedroom Upstairs

Area & Lot

  • Status Sold
  • Date Sold June 30, 2026
  • Living Area1,706 Sq.Ft.
  • Total Area2,340 Sq.Ft.
  • Lot Area2,420 Sq.Ft.
  • MLS® IDR4910015
  • TypeTownhouse
  • YEAR BUILT2026
  • Elementary SchoolSea Breeze Elementary
  • Middle SchoolW.D. Sugg Middle
  • High SchoolBayshore High

Exterior

  • STORIES2
  • Garage Space2.0
  • water SourcePublic
  • utilitiesCable Available, Electricity Available, Natural Gas Available, Sewer Available, Water Available
  • roofShingle
  • HEAT TYPEHeat Pump
  • AIR CONDITIONINGCentral Air
  • sewerPublic Sewer
  • SubstructureSlab
  • other exterior FeaturesRain Gutters

Financial

  • Sales Price$414,999
  • Real Estate Tax $500/yr
  • HOA $308/mo
  • Zoning RES
View Virtual Tour

Start Your Journey With Us

We possess a deep understanding of what it takes to build, maintain, sell, and purchase a home. What sets us apart is our unwavering commitment to go above and beyond, finding innovative solutions and delivering the best outcomes for our clients.

Follow Me on Instagram