Jane Ebury Sinclair
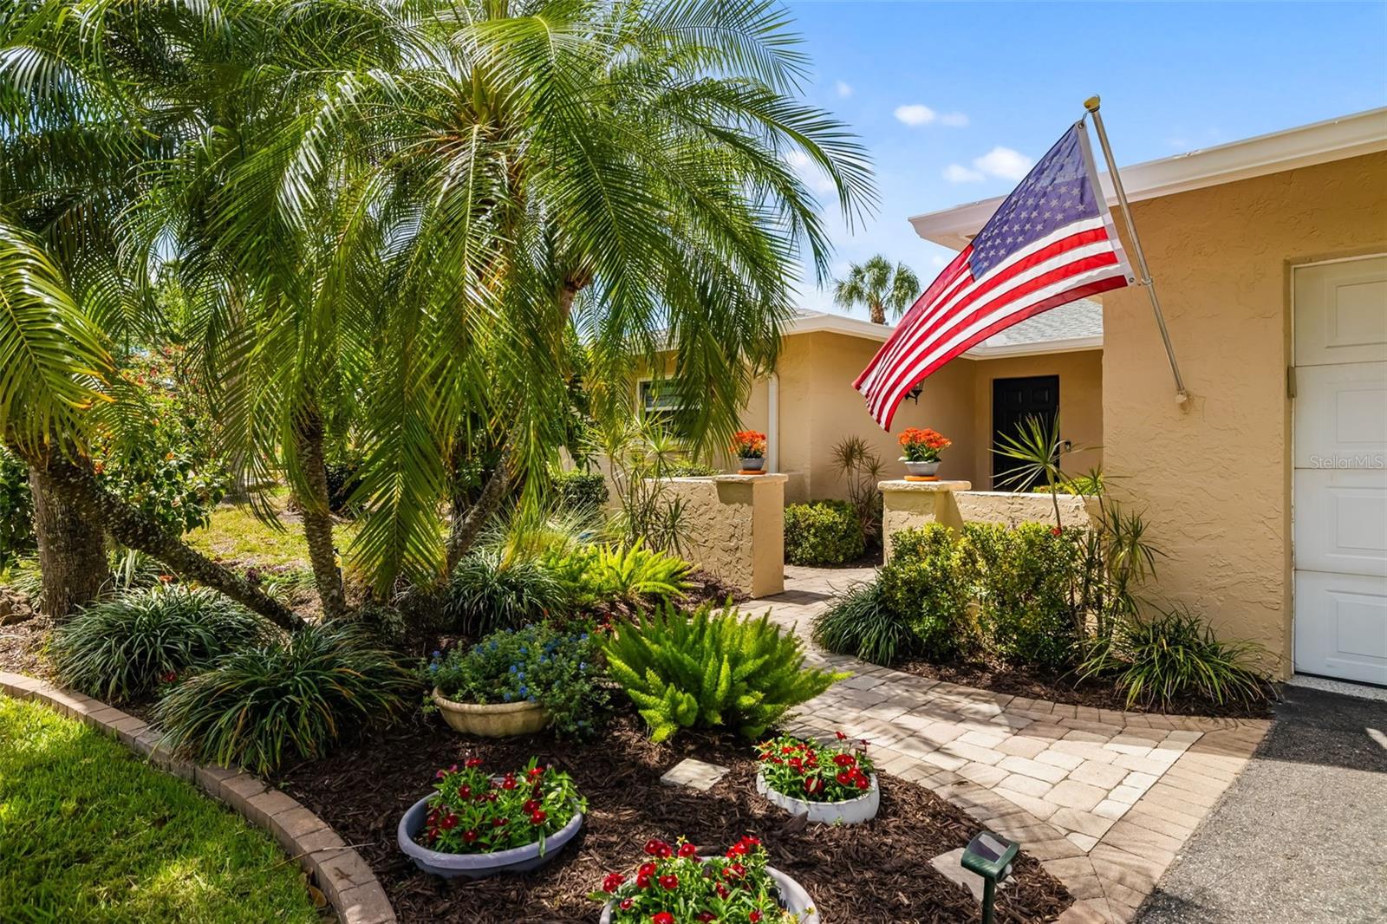
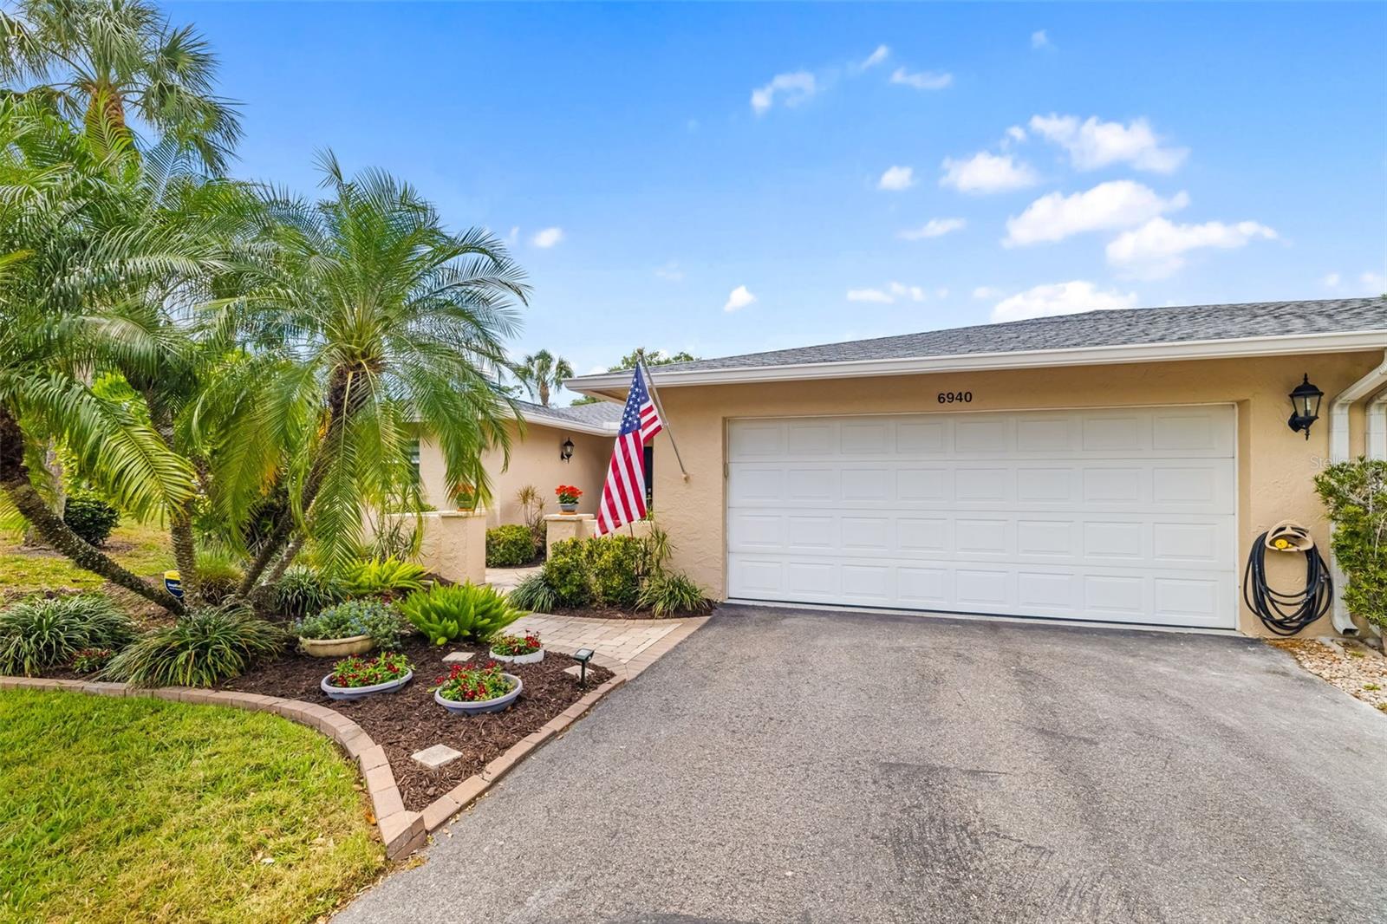
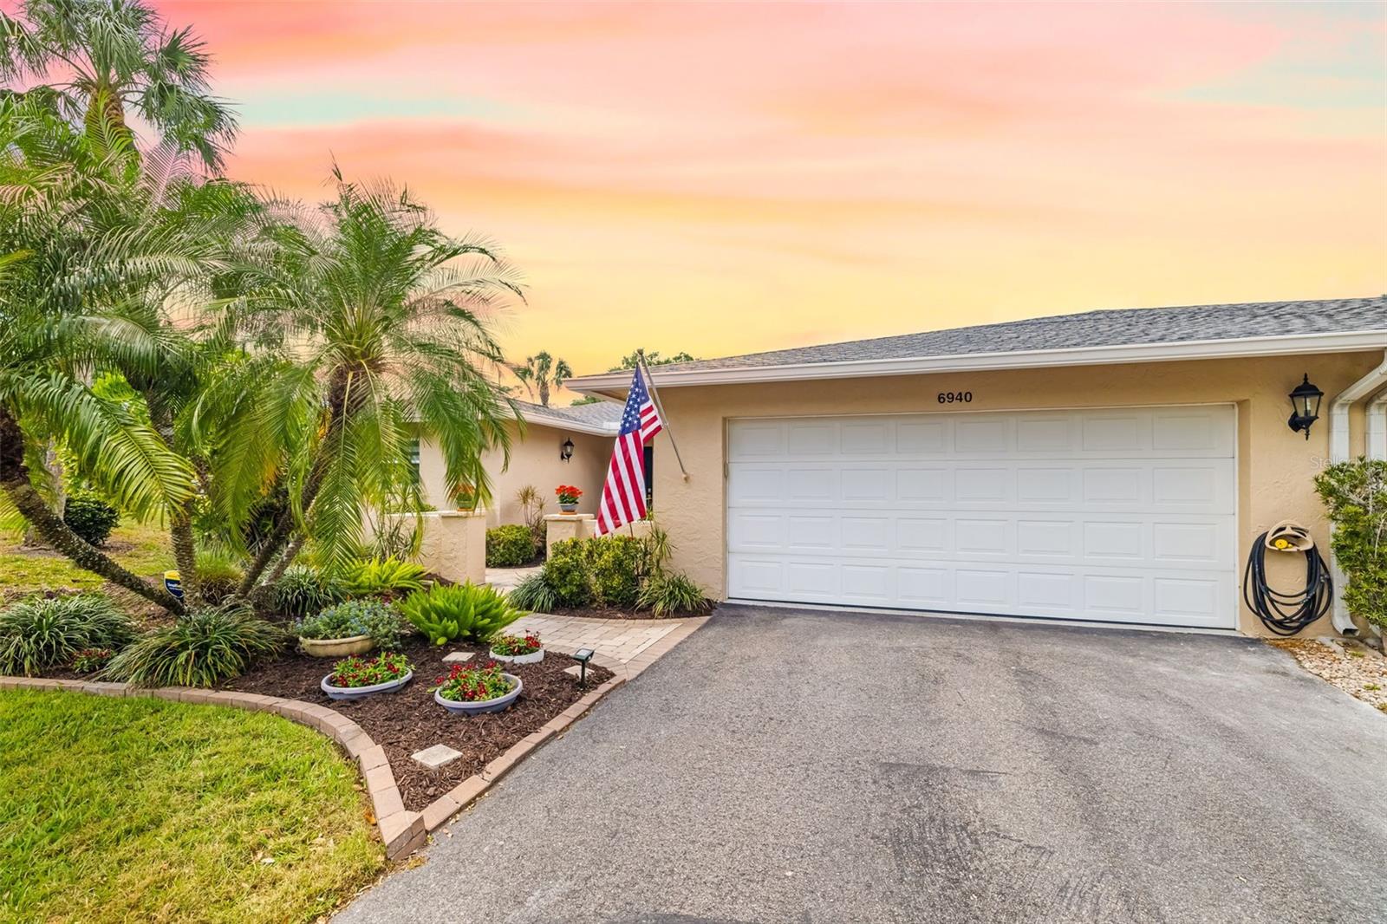
Single-story Florida home with a white garage door, landscaped palms, and an American flag.
6940 W COUNTRY CLUB DR N #V-77
SEE ALL PHOTOS
Single-story Florida home with a white garage door, landscaped palms, and an American flag.
6940 W COUNTRY CLUB DR N #V-77
Courtesy of MICHAEL SAUNDERS & COMPANY, Ryndie Brusco  Listing Contact: 941-951-6660 
Sold

6940 W COUNTRY CLUB DR N #V-77

6940 W COUNTRY CLUB DR N #V-77, SARASOTA, FL 34243

$400,000
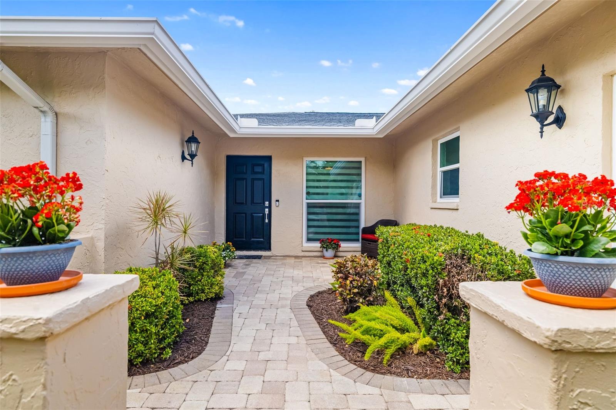
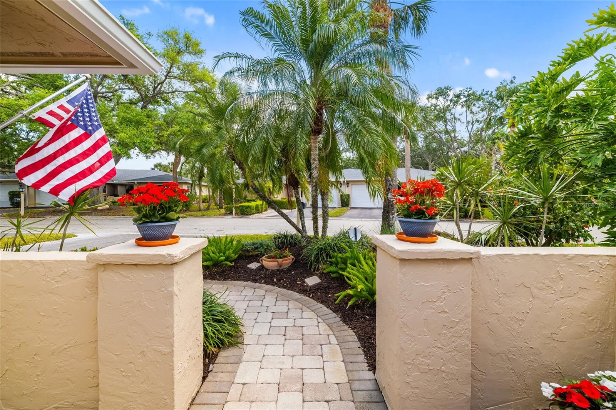
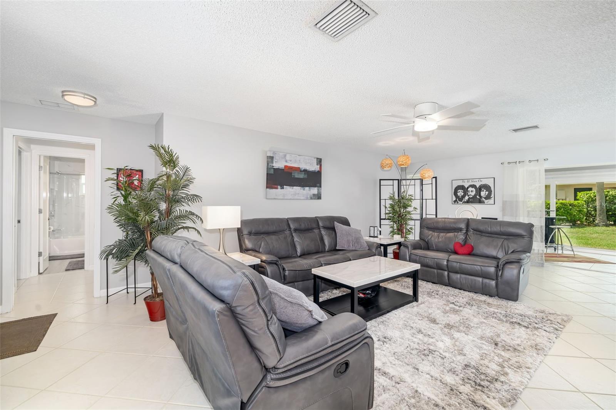
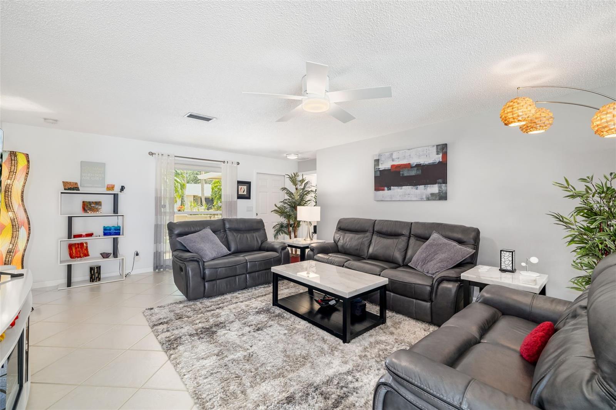
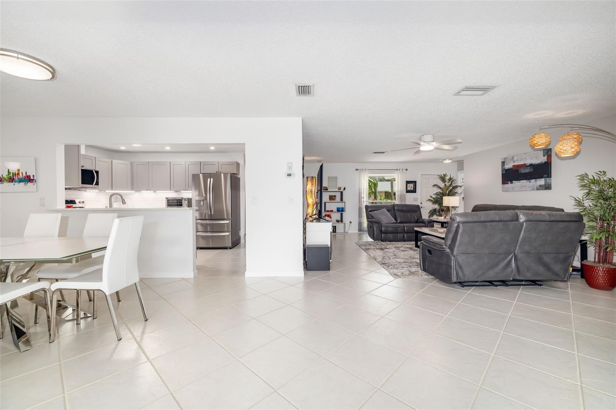
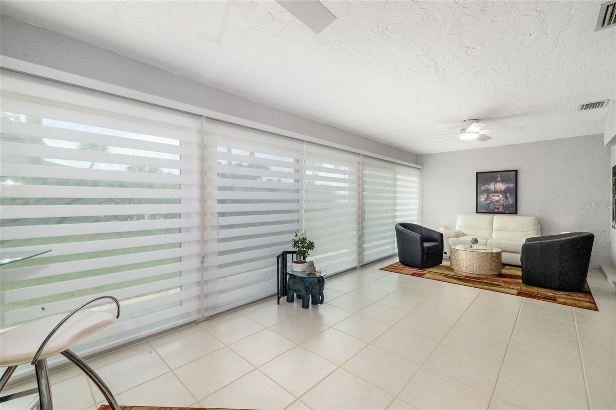
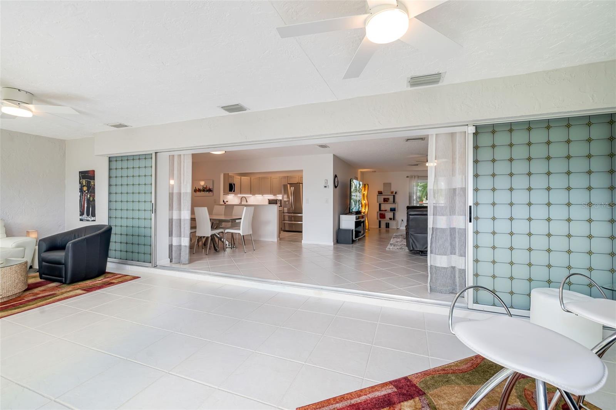
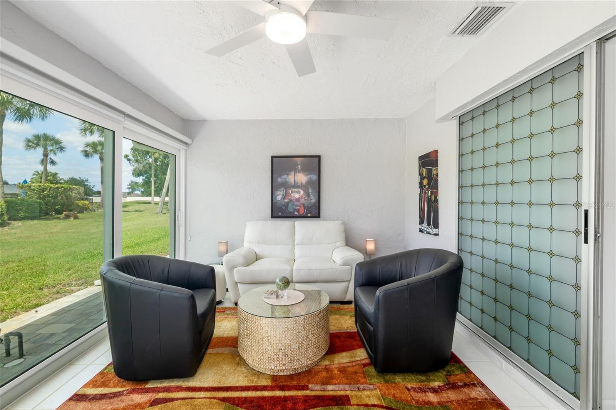
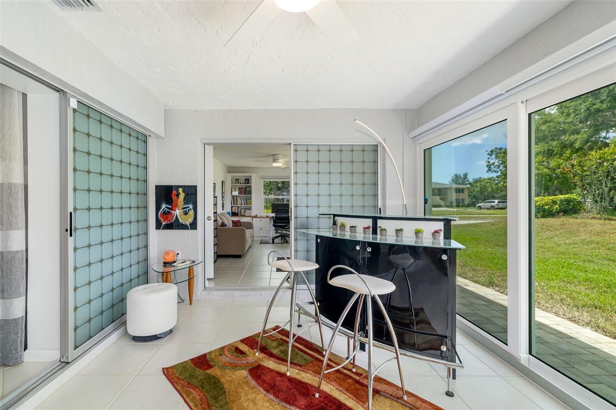
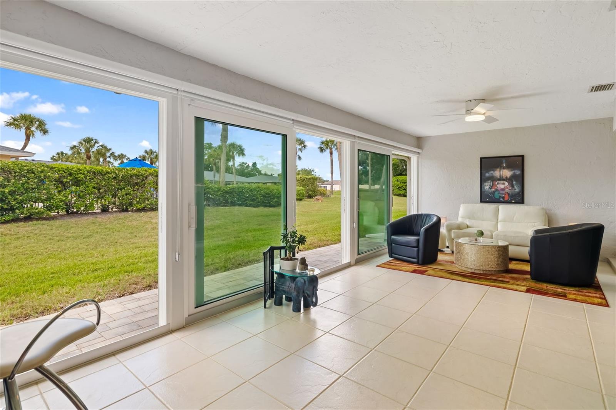
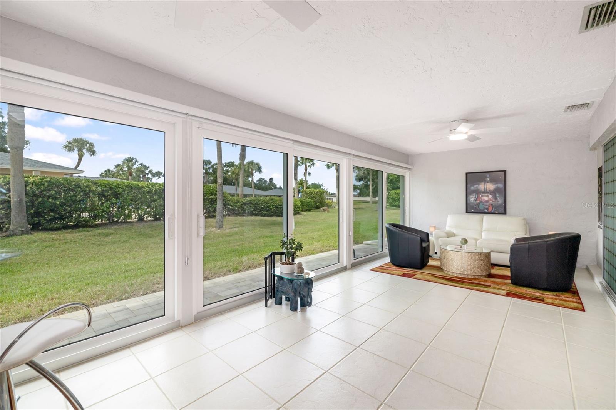
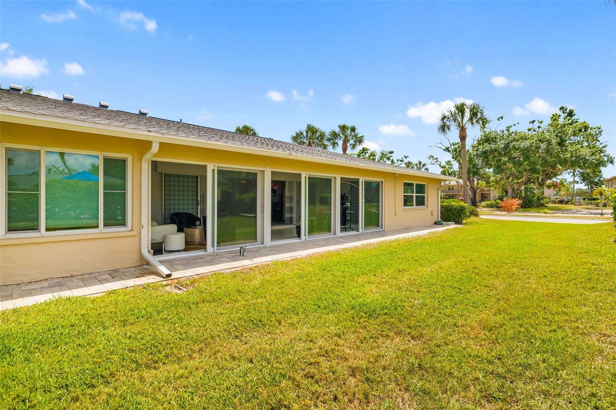
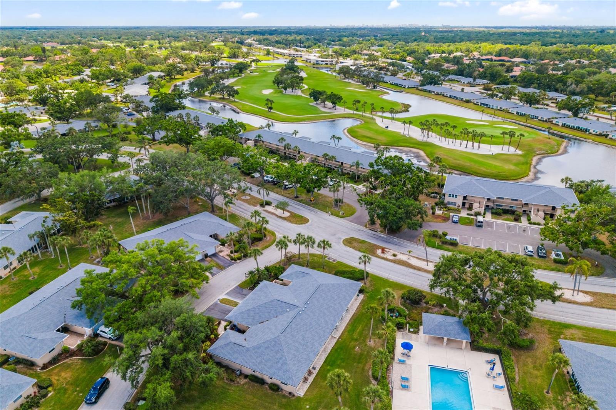
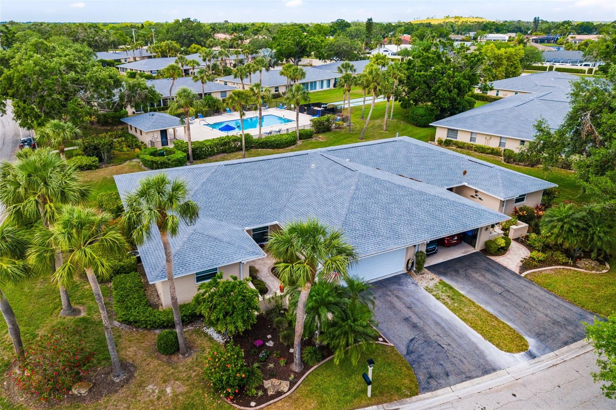
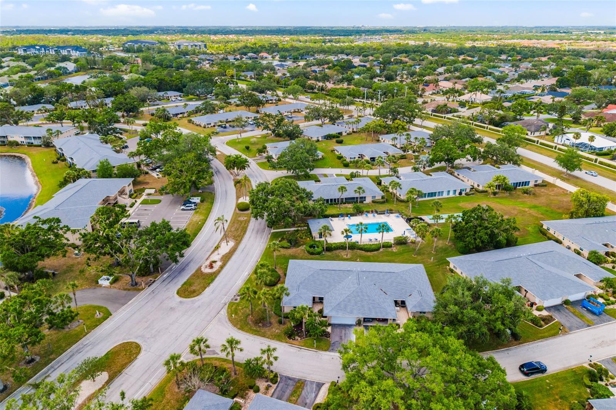
From the moment you turn into this quiet, tree-lined enclave of Palm Aire, you'll feel a sense of arrival--and when you step into this immaculate end-unit condo, you'll know you're home. Sunlight pours through impact-rated glass windows and sliders, dancing across the open living space and enclosed Florida room, where panoramic views of the garden and pool invite you to slow down and breathe.
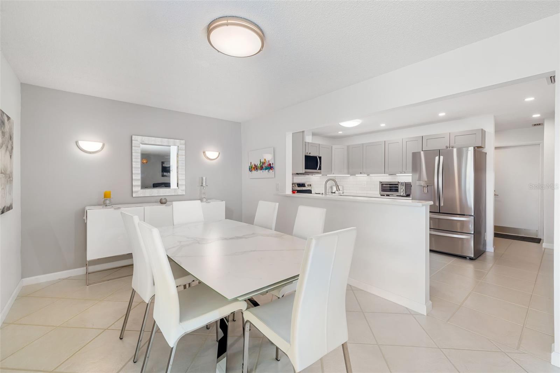
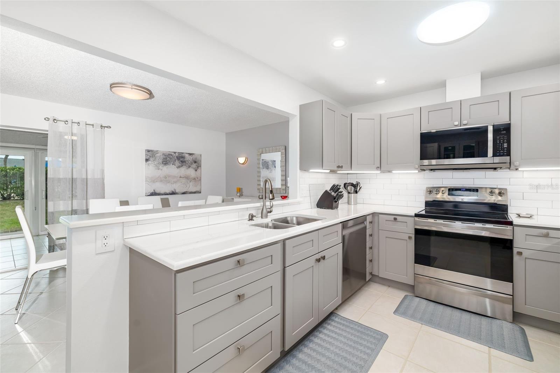
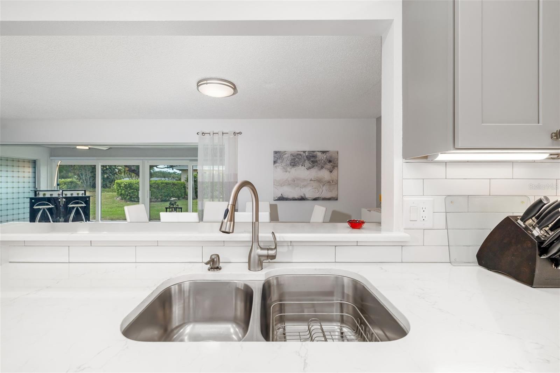
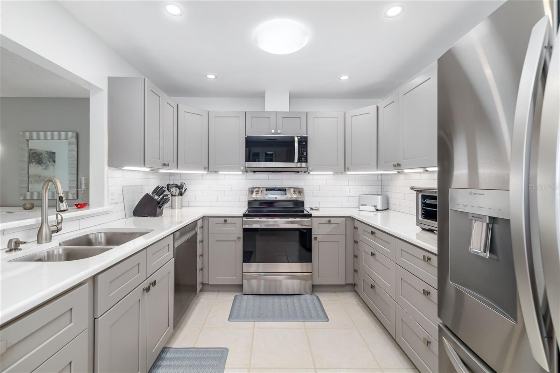
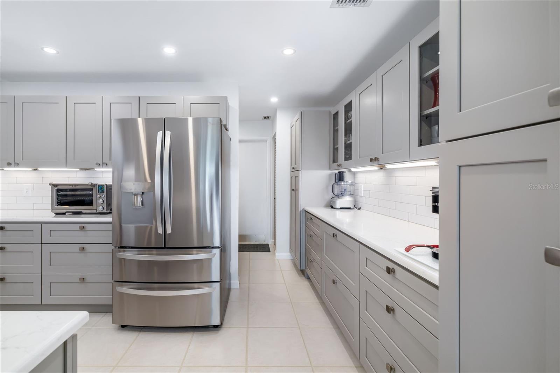
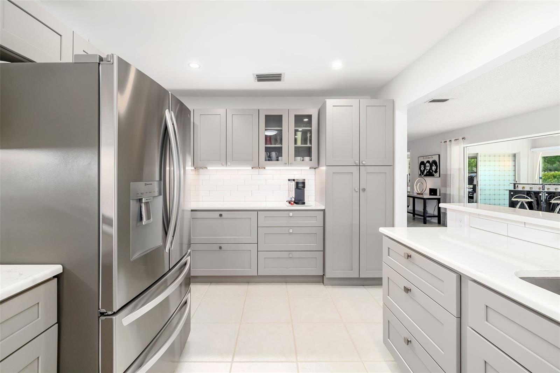
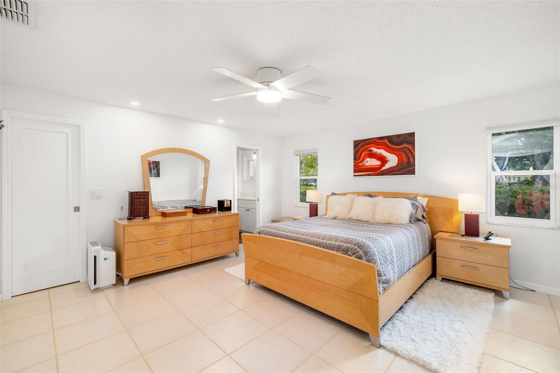
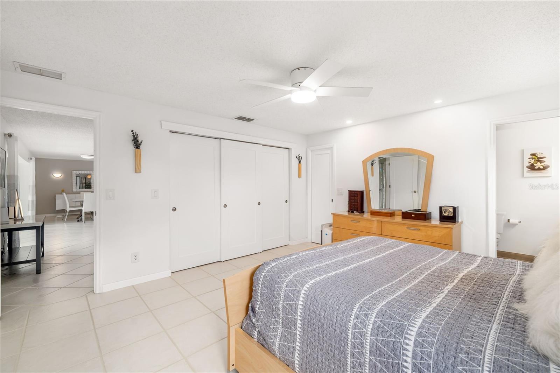
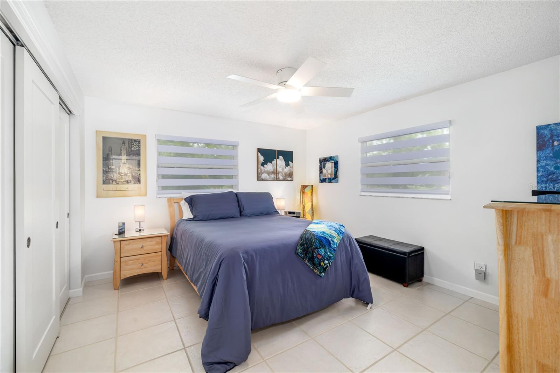
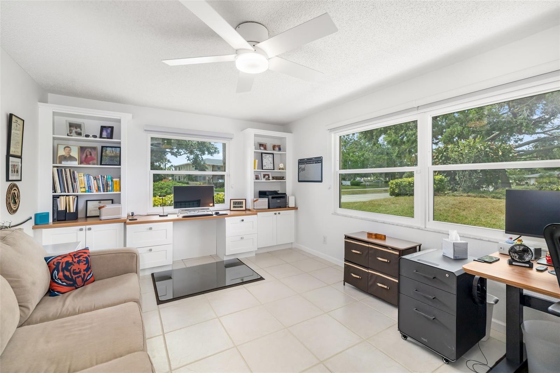
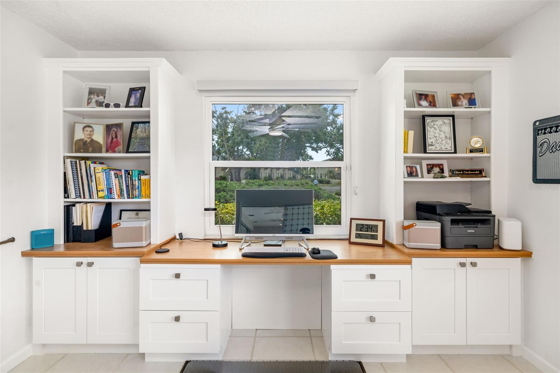
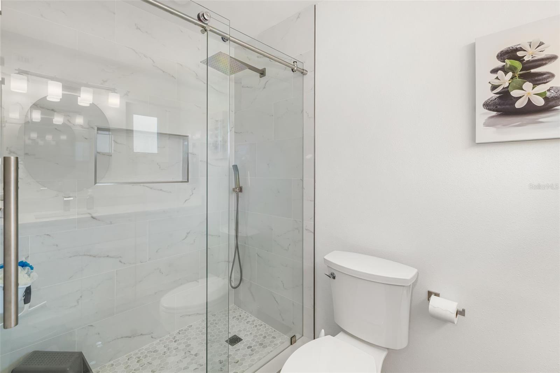
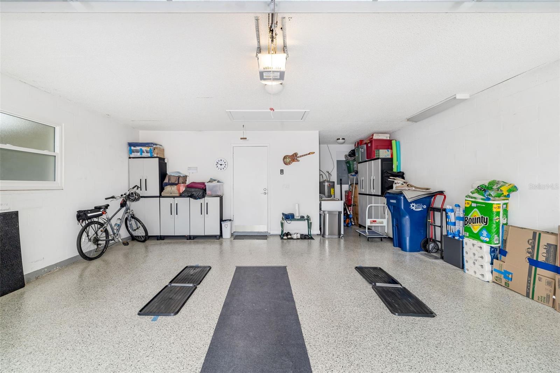
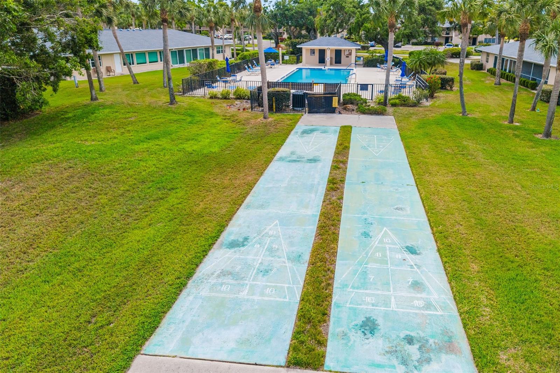
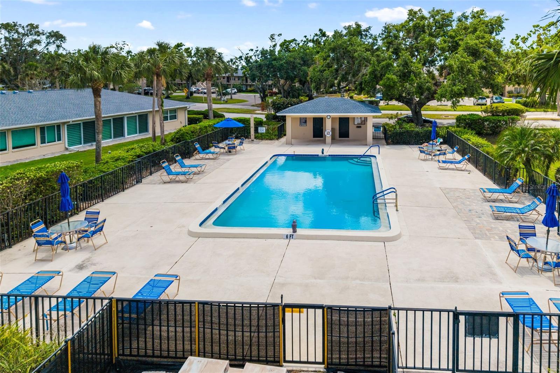
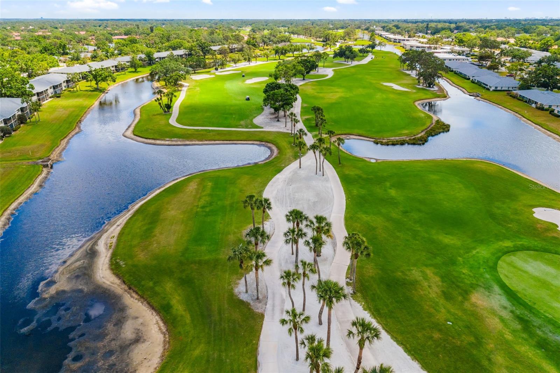
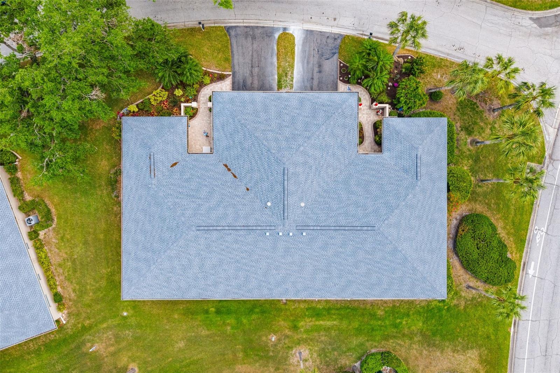
This isn't just a 2-bedroom home--it's a thoughtfully designed retreat with a flexible den that's perfect as a home office, reading nook, or even a third bedroom with a simple closet addition. Every inch of this home speaks to care and quality, from the 2019 HVAC system and 2023 electrical panel to the two-year-old roof overhead. The spacious kitchen and newer appliances make everyday living a joy, while generous storage throughout means everything has its place--including your peace of mind. The oversized 2-car garage is a rare find, offering room for vehicles, bikes, beach gear, and more. Here, maintenance is effortless. The condo fee includes reserves, all exterior upkeep--including the roof--plus water, sewer, trash, and access to the shimmering community pool just steps from your door. And yes, your small furry companion is welcome too. Whether you choose to join the nearby Palm Aire Country Club or simply enjoy the lush surroundings, you're perfectly positioned near dining, shopping, parks, and more. This is more than a condo--it's your next chapter. Come see it today, and imagine the life waiting for you here.

2
beds

2
baths

2,170 Sq.Ft. LIVING AREA

Features & Amenities

Interior

  • total bedrooms2
  • Total bathrooms2
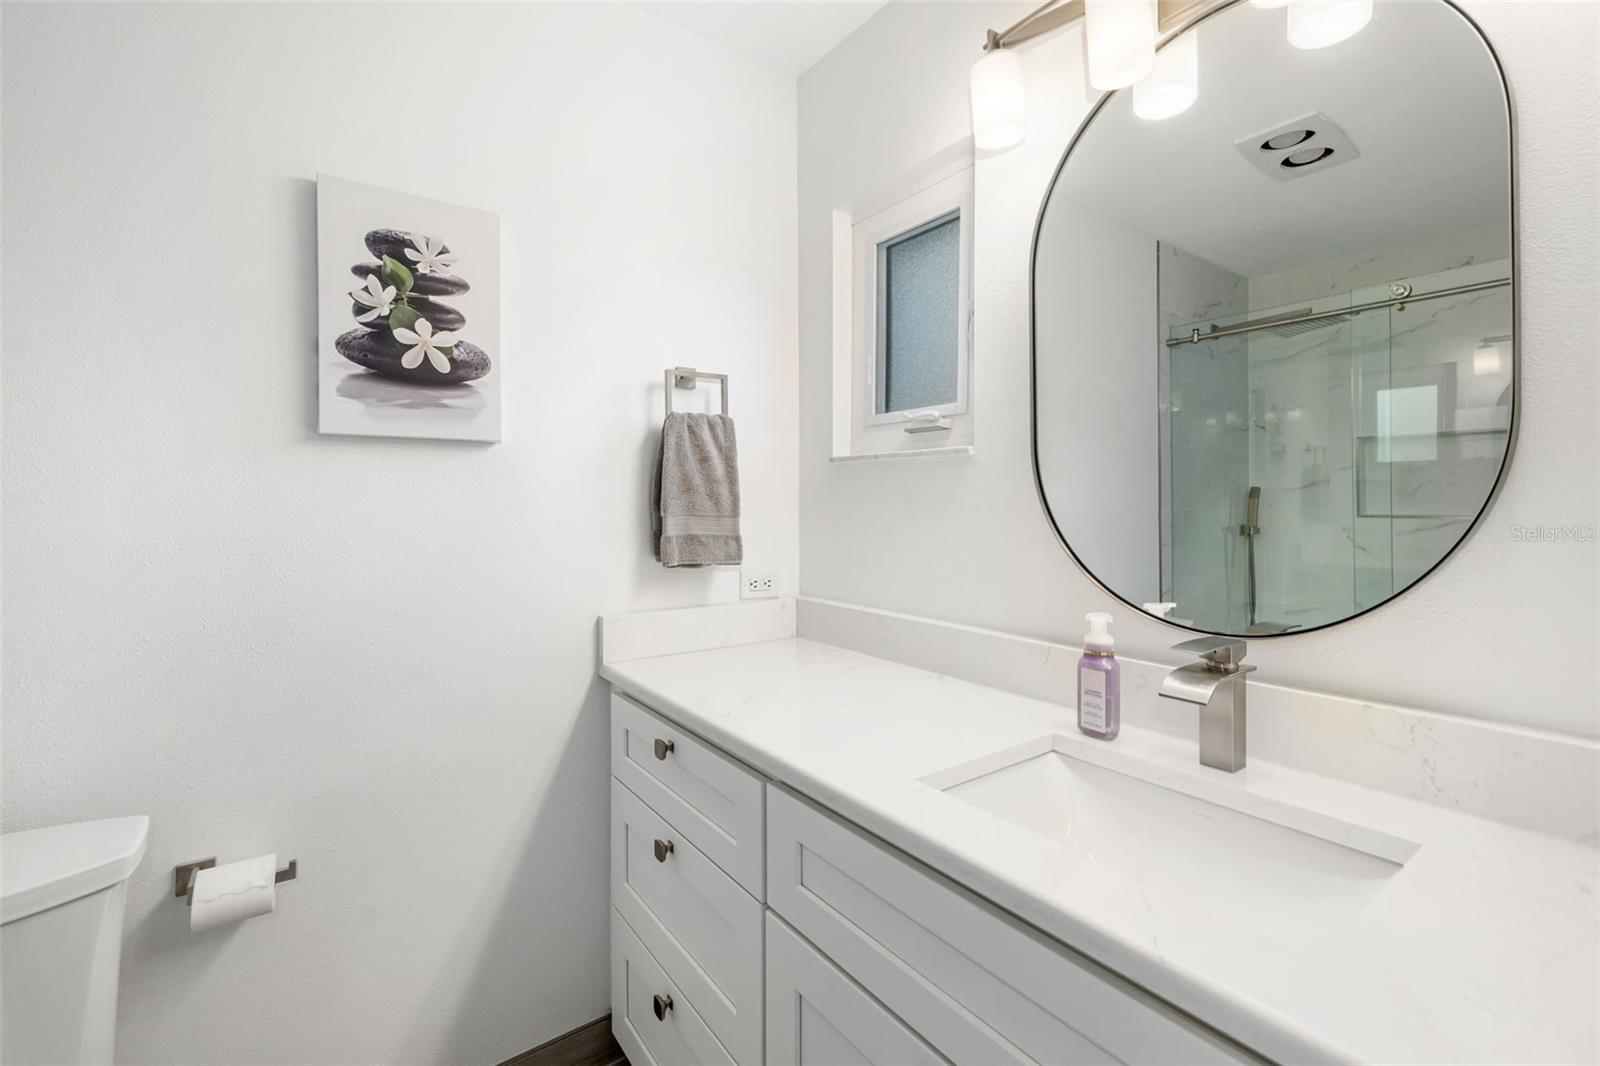
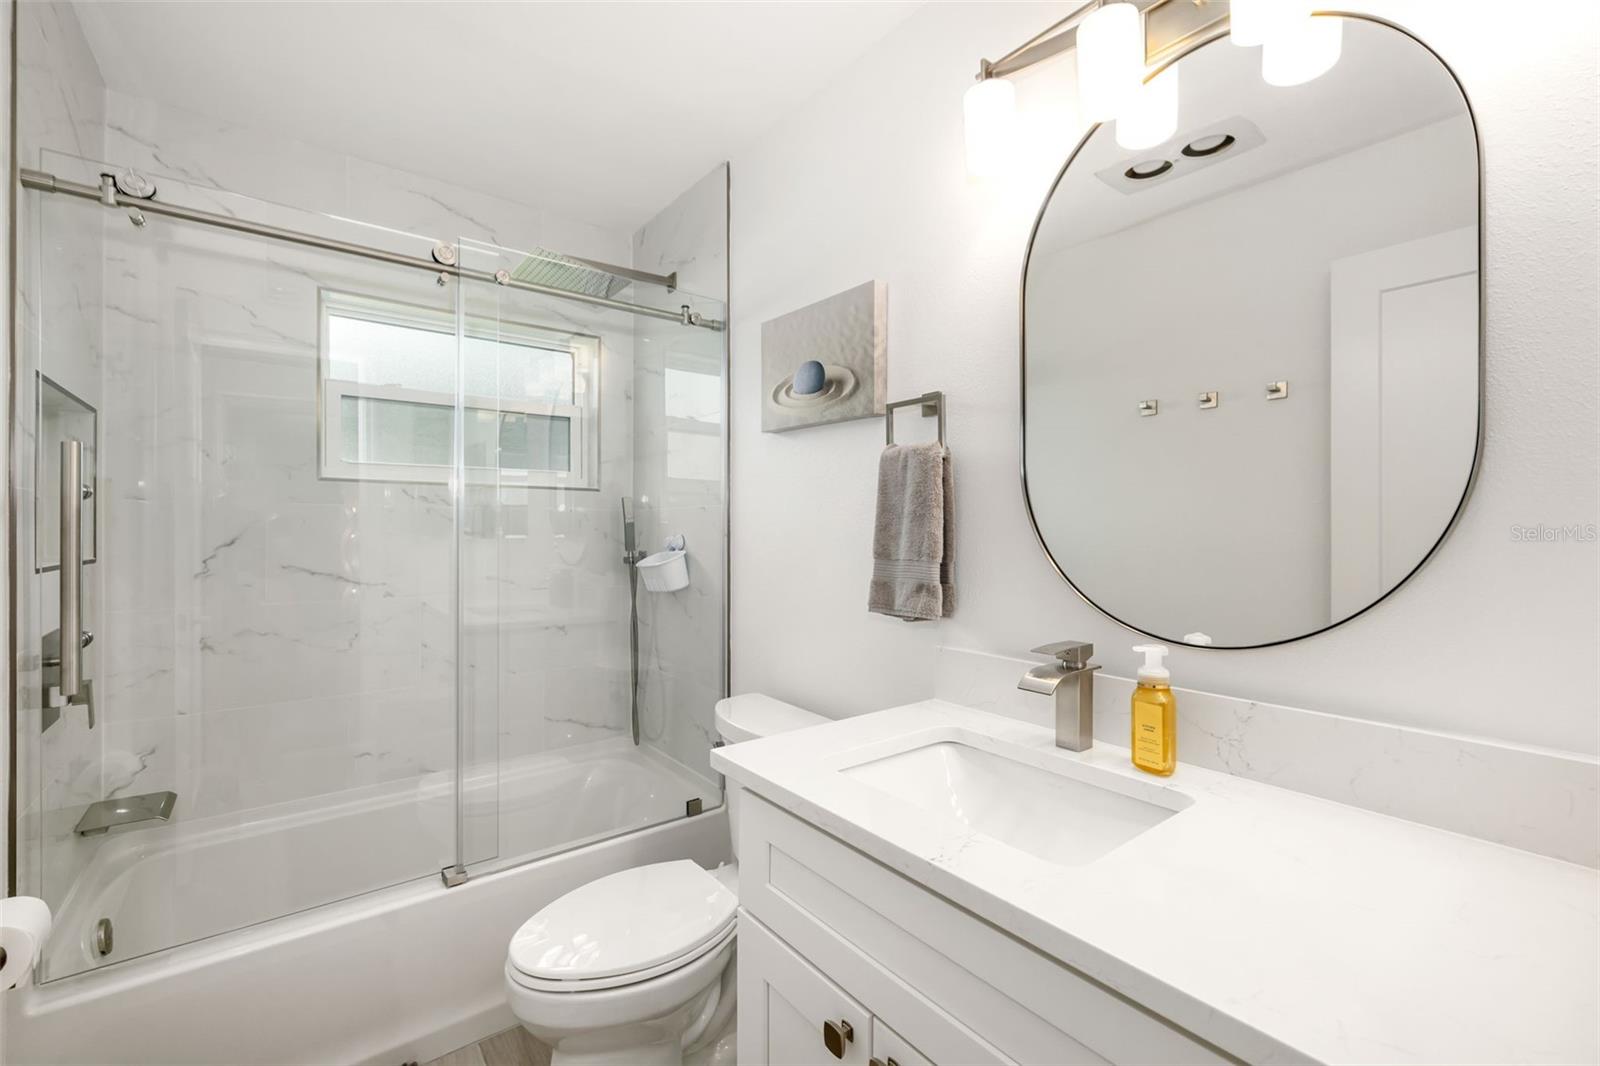
  • full bathrooms2
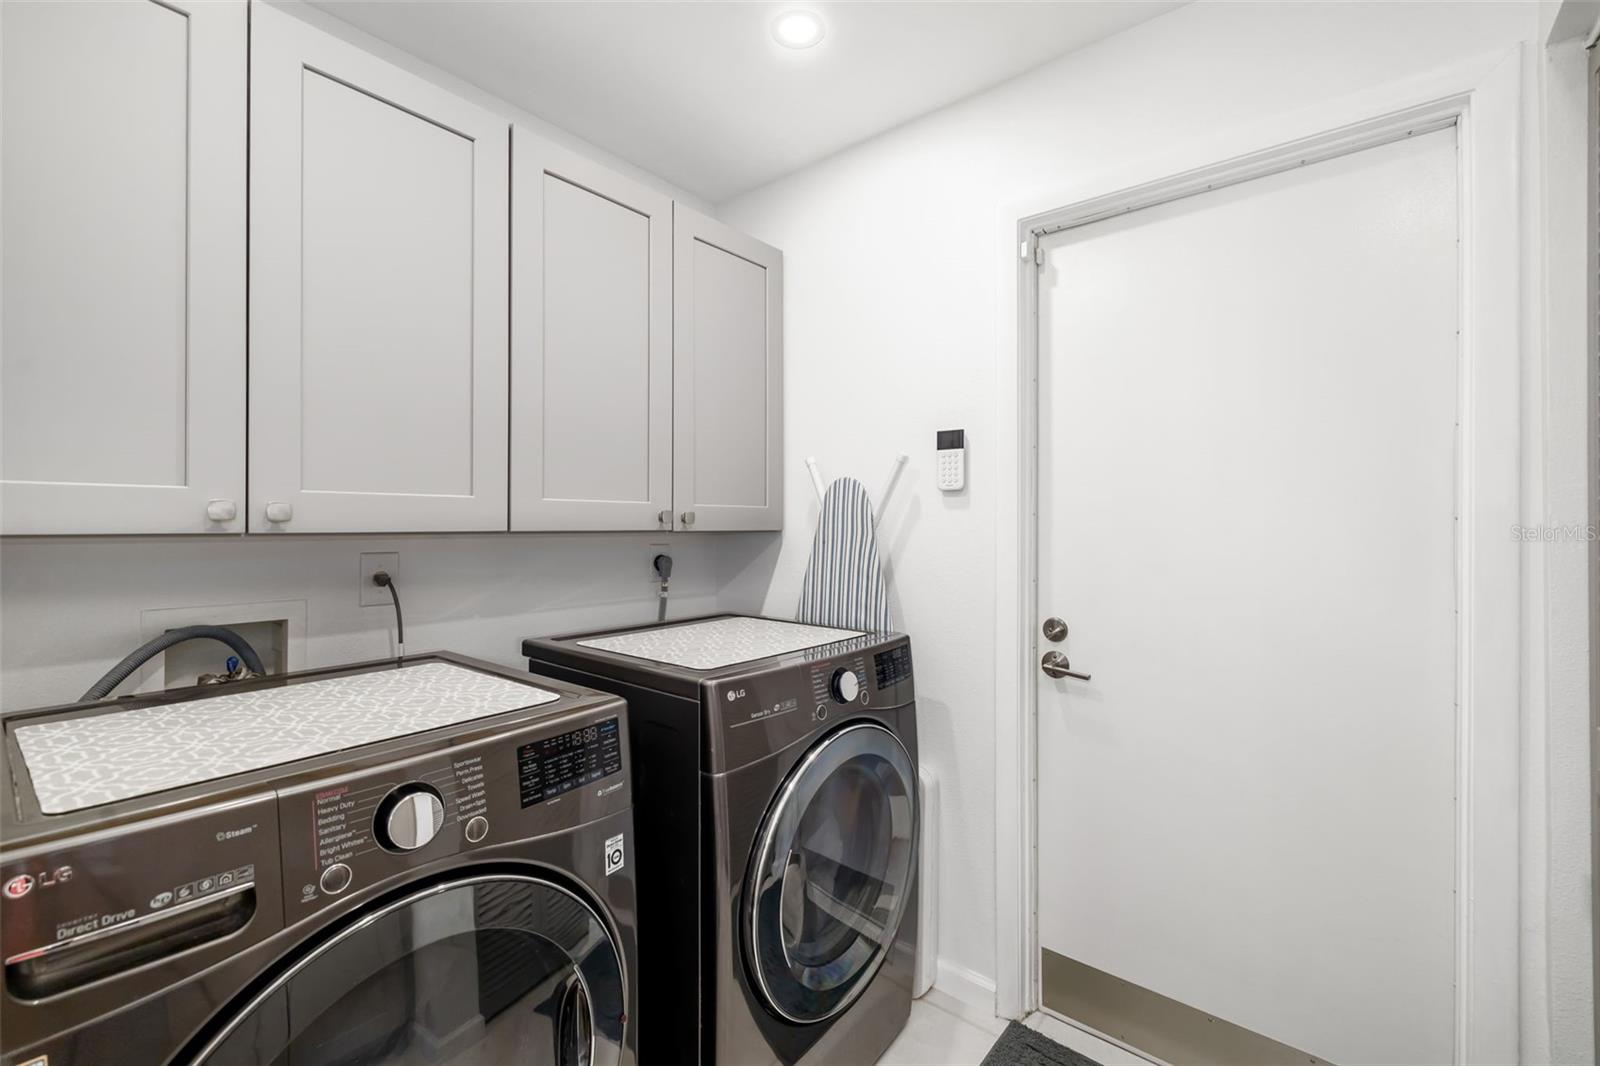
  • Laundry room Inside, Laundry Room
  • Flooring Ceramic Tile
  • APPLIANCES Dishwasher, Disposal, Dryer, Microwave, Range, Refrigerator, Washer
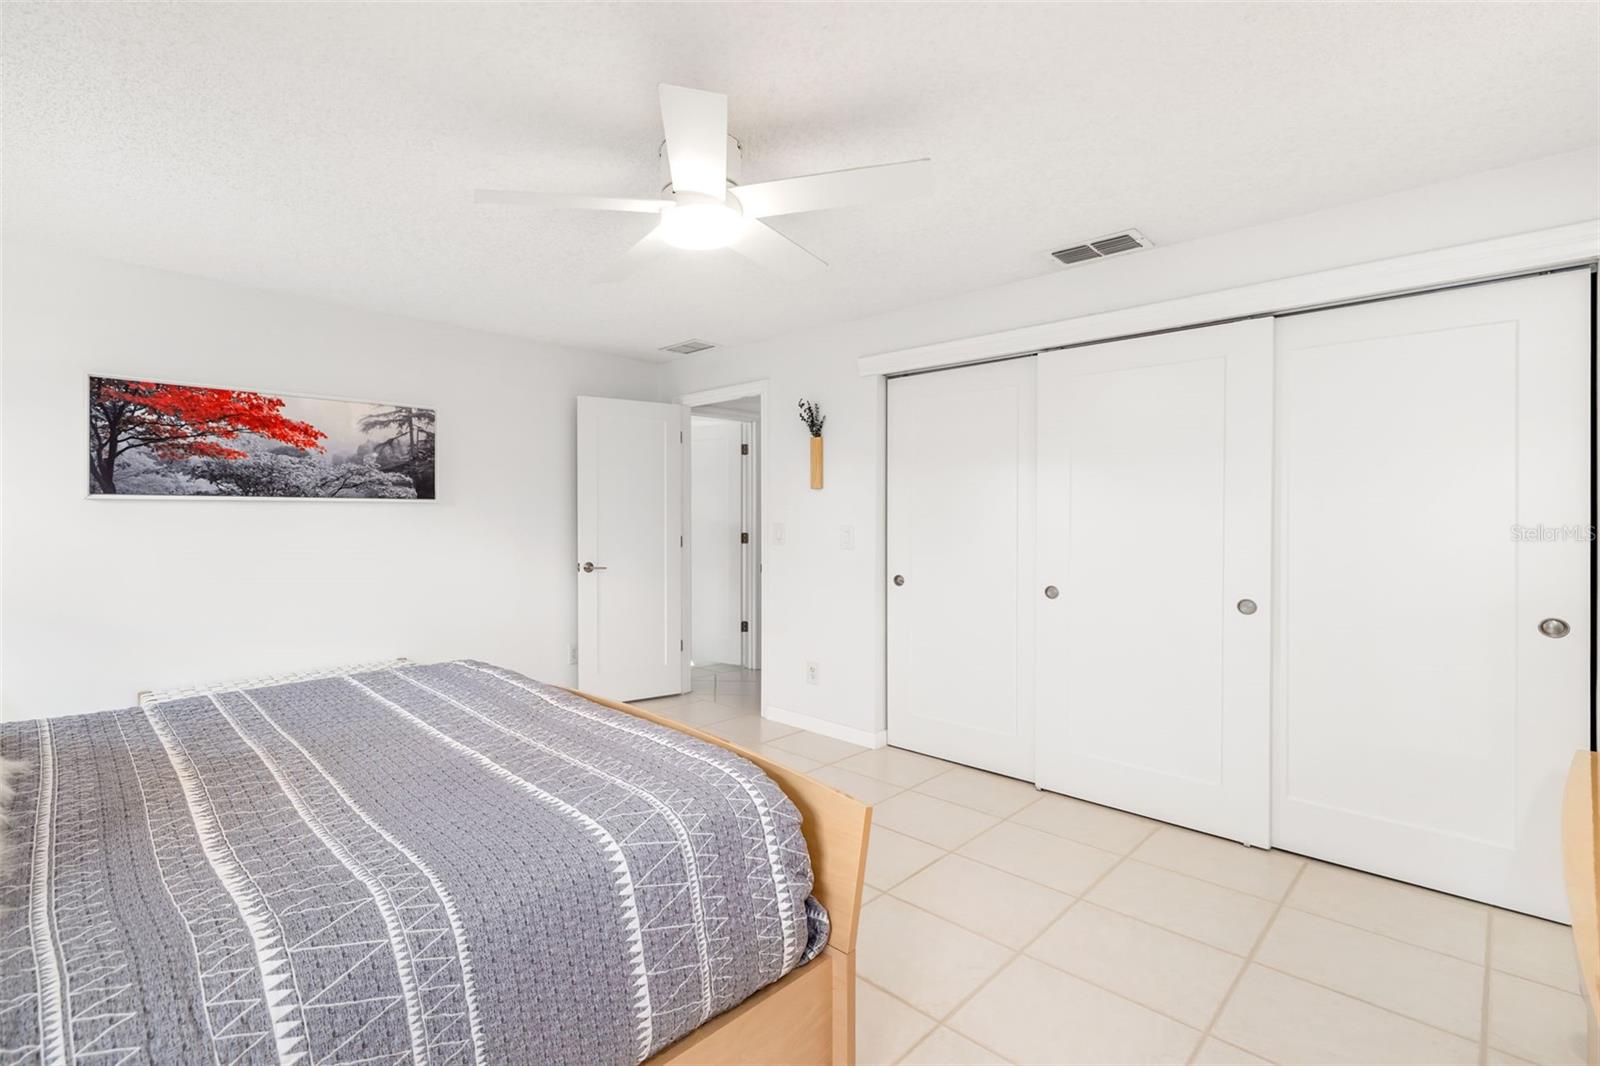
  • other interior Features Ceiling Fans(s), L Dining, Split Bedroom, Walk-In Closet(s)

Area & Lot

  • Status Sold
  • Date Sold October 23, 2025
  • Living Area2,170 Sq.Ft.
  • Total Area2,610 Sq.Ft.
  • MLS® IDA4648037
  • TypeCondo
  • YEAR BUILT1979
  • Architecture StylesFlorida
  • View DescriptionGarden, Pool
  • Elementary SchoolKinnan Elementary
  • Middle SchoolBraden River Middle
  • High SchoolBraden River High

Exterior

  • STORIES1
  • Garage Space2.0
  • water SourcePublic
  • utilitiesElectricity Connected, Public, Sewer Connected
  • roofShingle
  • parkingGarage Door Opener
  • HEAT TYPECentral, Electric
  • AIR CONDITIONINGCentral Air
  • sewerPublic Sewer
  • SubstructureSlab
  • HOA AmenitiesCable TV, Maintenance, Pool
  • other exterior FeaturesCourtyard, Sliding Doors

Financial

  • Sales Price$400,000
  • Real Estate Tax $2,091/yr
  • HOA $506/mo
  • Zoning RMF6/WPE

Start Your Journey With Us

We possess a deep understanding of what it takes to build, maintain, sell, and purchase a home. What sets us apart is our unwavering commitment to go above and beyond, finding innovative solutions and delivering the best outcomes for our clients.
Follow Me on Instagram