Leave a Message

By providing your contact information to Jane Ebury Sinclair, your personal information will be processed in accordance with Jane Ebury Sinclair's Privacy Policy. By checking the box(es) below, you consent to receive communications regarding your real estate inquiries and related marketing and promotional updates in the manner selected by you. For SMS text messages, message frequency varies. Message and data rates may apply. You may opt out of receiving further communications from Jane Ebury Sinclair at any time. To opt out of receiving SMS text messages, reply STOP to unsubscribe.

Thank you for your message. We will be in touch with you shortly.

10209 SILVERADO CIR
10209 SILVERADO CIR
10209 SILVERADO CIR
10209 SILVERADO CIR
10209 SILVERADO CIR
10209 SILVERADO CIR
10209 SILVERADO CIR
10209 SILVERADO CIR
10209 SILVERADO CIR
10209 SILVERADO CIR
10209 SILVERADO CIR
10209 SILVERADO CIR
10209 SILVERADO CIR
10209 SILVERADO CIR
10209 SILVERADO CIR
10209 SILVERADO CIR
10209 SILVERADO CIR
10209 SILVERADO CIR
10209 SILVERADO CIR
10209 SILVERADO CIR
10209 SILVERADO CIR
10209 SILVERADO CIR
10209 SILVERADO CIR
10209 SILVERADO CIR
10209 SILVERADO CIR
10209 SILVERADO CIR
10209 SILVERADO CIR
10209 SILVERADO CIR
10209 SILVERADO CIR
10209 SILVERADO CIR
10209 SILVERADO CIR
10209 SILVERADO CIR
10209 SILVERADO CIR
10209 SILVERADO CIR
10209 SILVERADO CIR
10209 SILVERADO CIR
10209 SILVERADO CIR
10209 SILVERADO CIR
10209 SILVERADO CIR
10209 SILVERADO CIR
10209 SILVERADO CIR
10209 SILVERADO CIR
10209 SILVERADO CIR
10209 SILVERADO CIR
10209 SILVERADO CIR
10209 SILVERADO CIR
10209 SILVERADO CIR
10209 SILVERADO CIR
10209 SILVERADO CIR
10209 SILVERADO CIR
10209 SILVERADO CIR
10209 SILVERADO CIR
10209 SILVERADO CIR
10209 SILVERADO CIR
10209 SILVERADO CIR
10209 SILVERADO CIR
10209 SILVERADO CIR
10209 SILVERADO CIR
10209 SILVERADO CIR
10209 SILVERADO CIR
10209 SILVERADO CIR
SEE ALL PHOTOS
10209 SILVERADO CIR
10209 SILVERADO CIR
10209 SILVERADO CIR
10209 SILVERADO CIR
10209 SILVERADO CIR
10209 SILVERADO CIR
10209 SILVERADO CIR
10209 SILVERADO CIR
10209 SILVERADO CIR
10209 SILVERADO CIR
10209 SILVERADO CIR
10209 SILVERADO CIR
10209 SILVERADO CIR
10209 SILVERADO CIR
10209 SILVERADO CIR
10209 SILVERADO CIR
10209 SILVERADO CIR
10209 SILVERADO CIR
10209 SILVERADO CIR
10209 SILVERADO CIR
10209 SILVERADO CIR
10209 SILVERADO CIR
10209 SILVERADO CIR
10209 SILVERADO CIR
10209 SILVERADO CIR
10209 SILVERADO CIR
10209 SILVERADO CIR
10209 SILVERADO CIR
10209 SILVERADO CIR
10209 SILVERADO CIR
10209 SILVERADO CIR
10209 SILVERADO CIR
10209 SILVERADO CIR
10209 SILVERADO CIR
10209 SILVERADO CIR
10209 SILVERADO CIR
10209 SILVERADO CIR
10209 SILVERADO CIR
10209 SILVERADO CIR
10209 SILVERADO CIR
10209 SILVERADO CIR
10209 SILVERADO CIR
10209 SILVERADO CIR
10209 SILVERADO CIR
10209 SILVERADO CIR
10209 SILVERADO CIR
10209 SILVERADO CIR
10209 SILVERADO CIR
10209 SILVERADO CIR
10209 SILVERADO CIR
10209 SILVERADO CIR
10209 SILVERADO CIR
10209 SILVERADO CIR
10209 SILVERADO CIR
10209 SILVERADO CIR
10209 SILVERADO CIR
10209 SILVERADO CIR
10209 SILVERADO CIR
10209 SILVERADO CIR
10209 SILVERADO CIR
10209 SILVERADO CIR
Courtesy of COMPASS FLORIDA LLC, Jane Ebury Sinclair, PA  Listing Contact: 941-279-3630 
For Sale

10209 SILVERADO CIR

10209 SILVERADO CIR, BRADENTON, FL 34202

$475,000
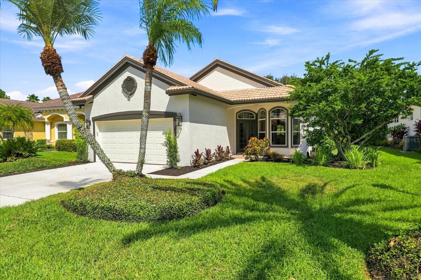
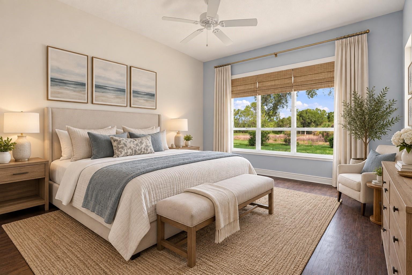
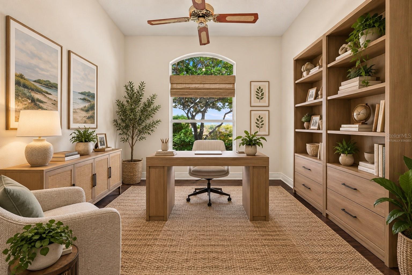
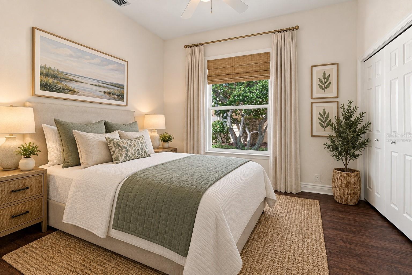
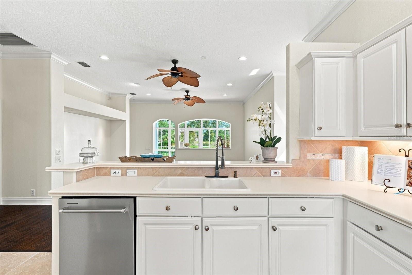
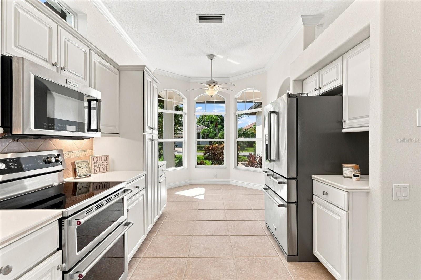
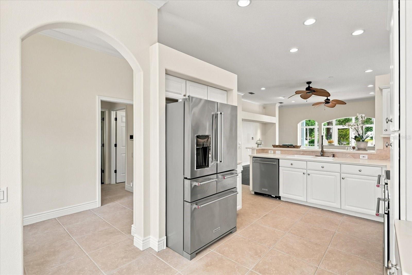
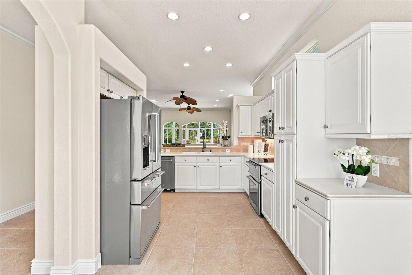
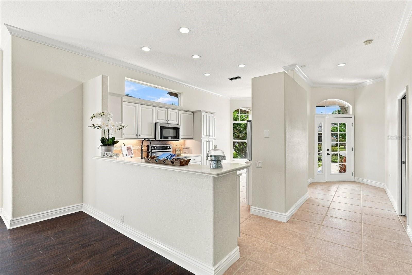
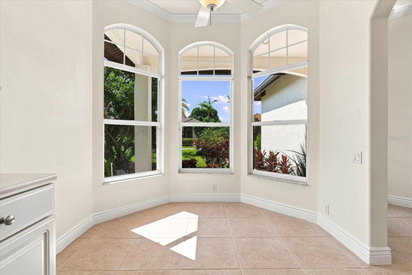
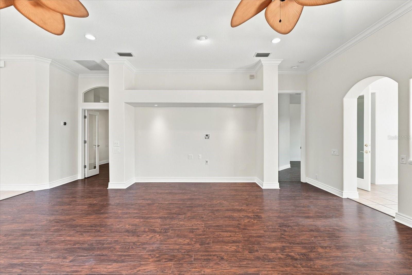
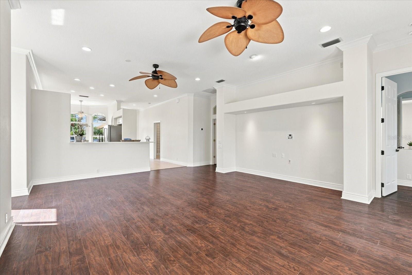
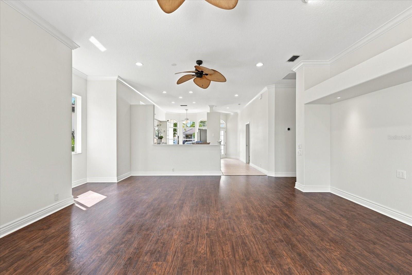
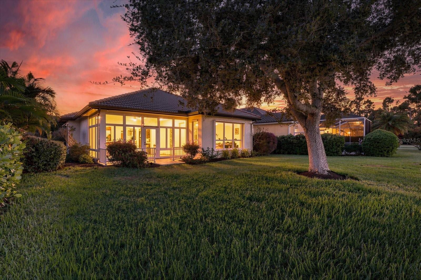
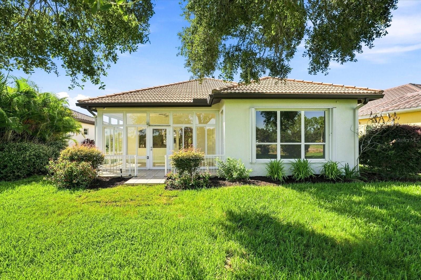
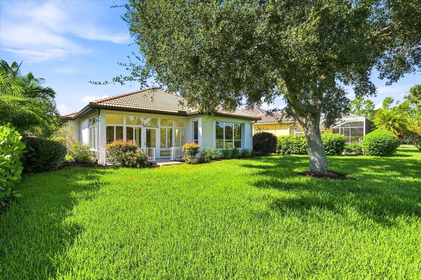
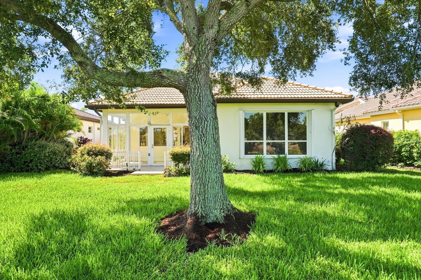
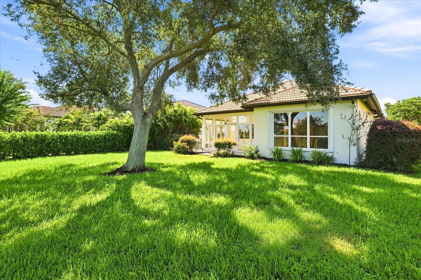
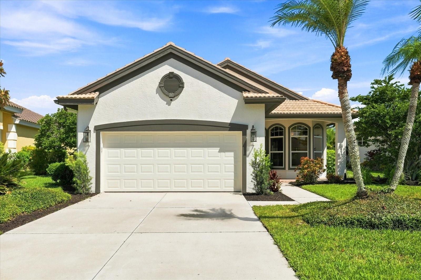
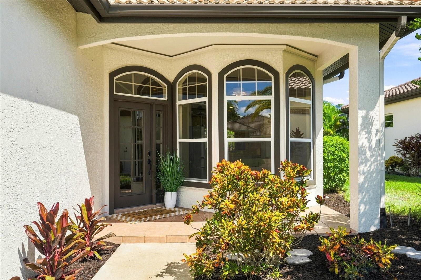
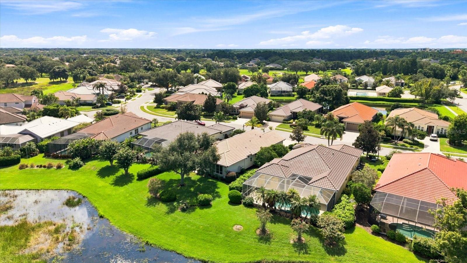
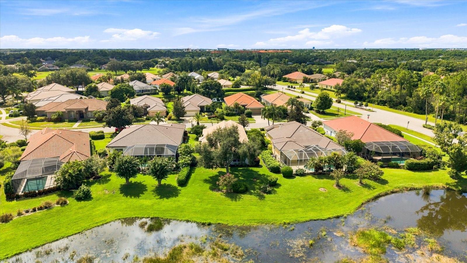
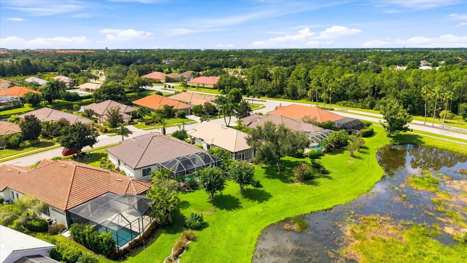
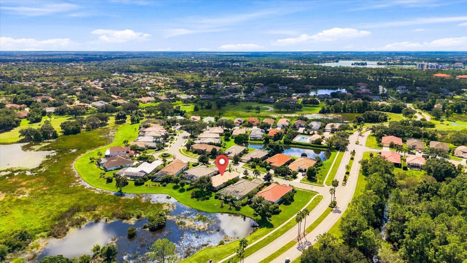
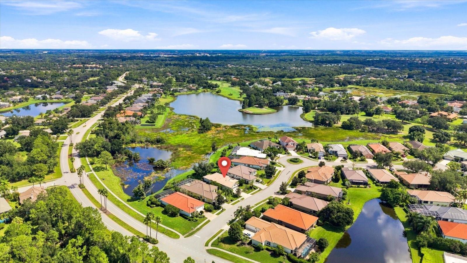
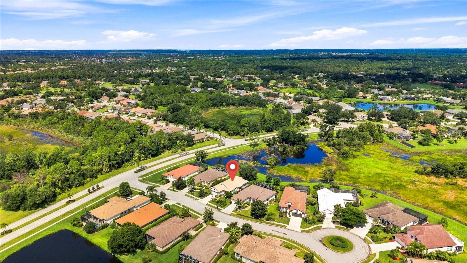
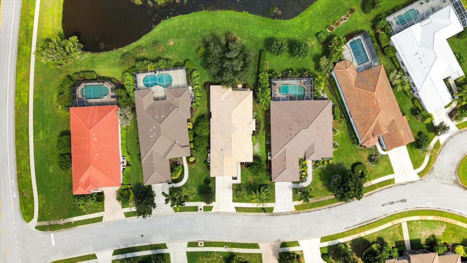
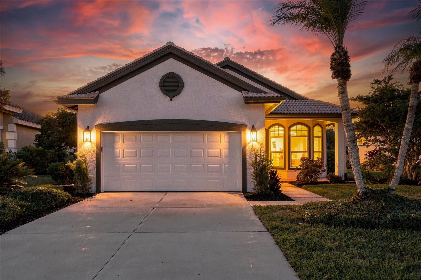
Virtually Staged. Welcome to effortless Florida living in this beautifully refreshed **Arthur Rutenberg-built home**, ideally located in East Bradenton just minutes from **Lakewood Ranch and Waterside Place**. Filled with natural light and thoughtfully designed with a flexible floor plan, this home combines quality construction, low-maintenance living and an exceptionally convenient location.

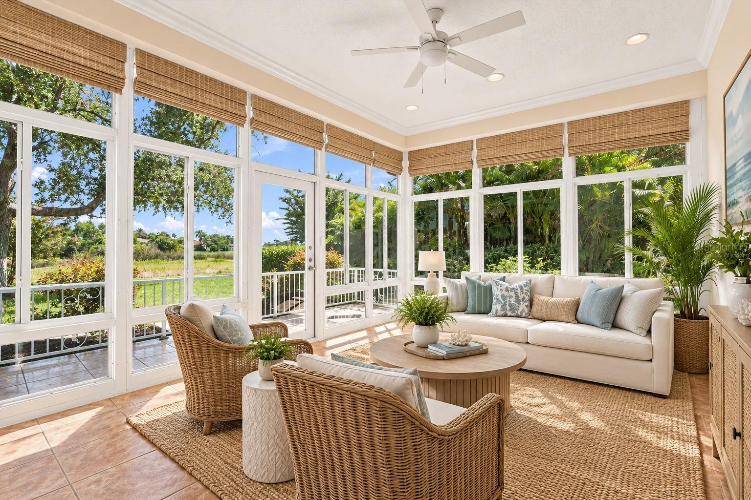
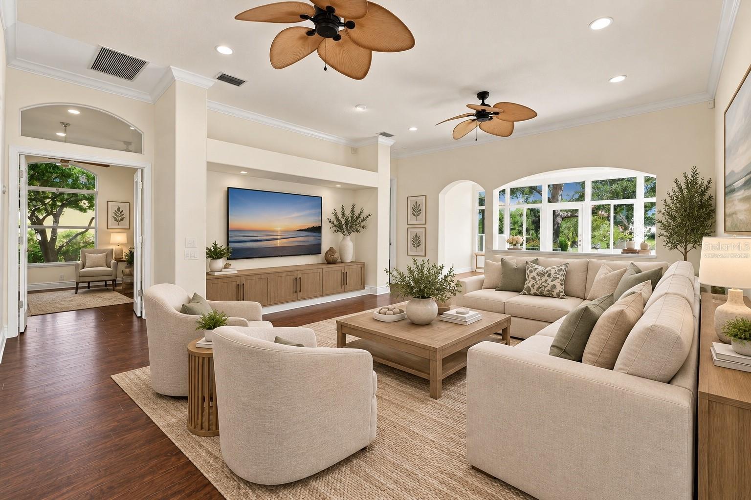
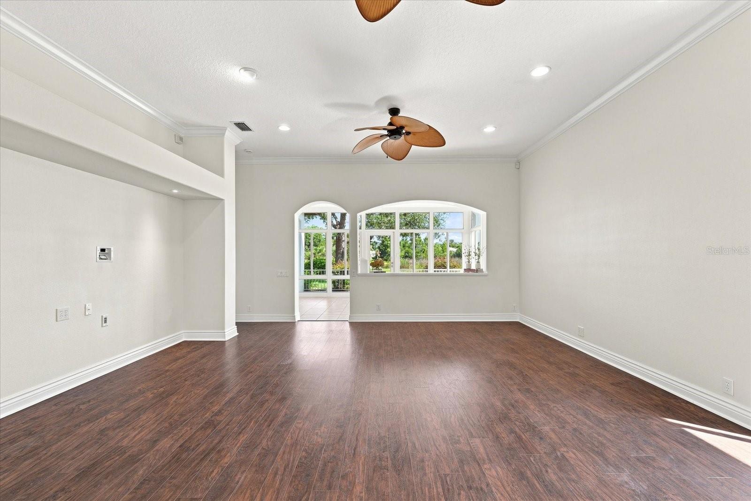
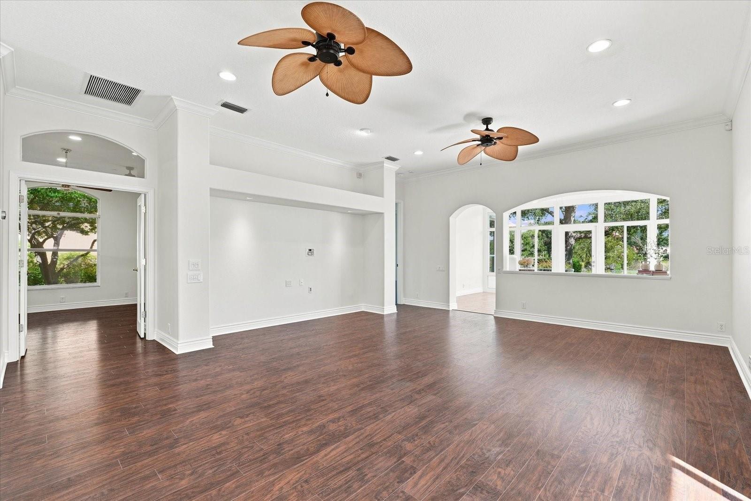
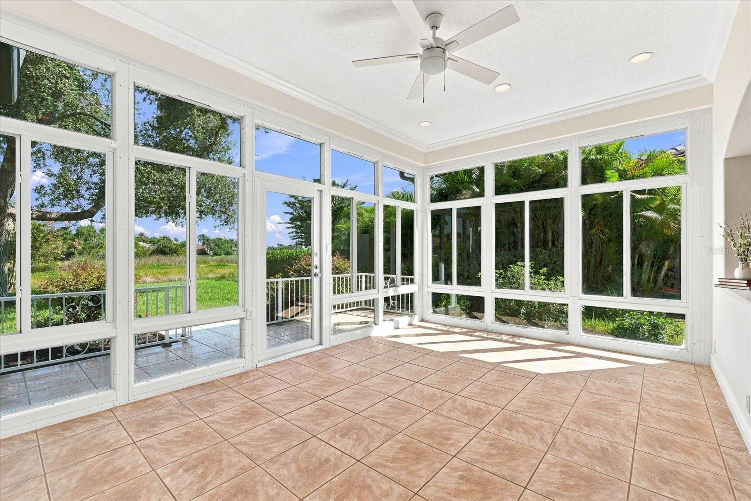
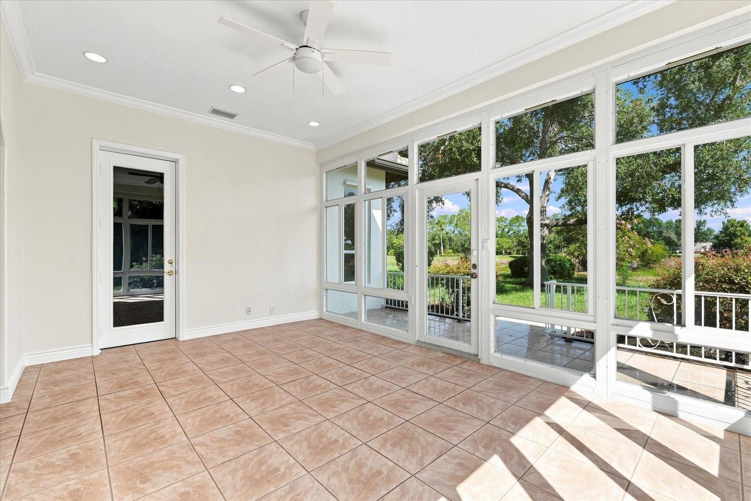
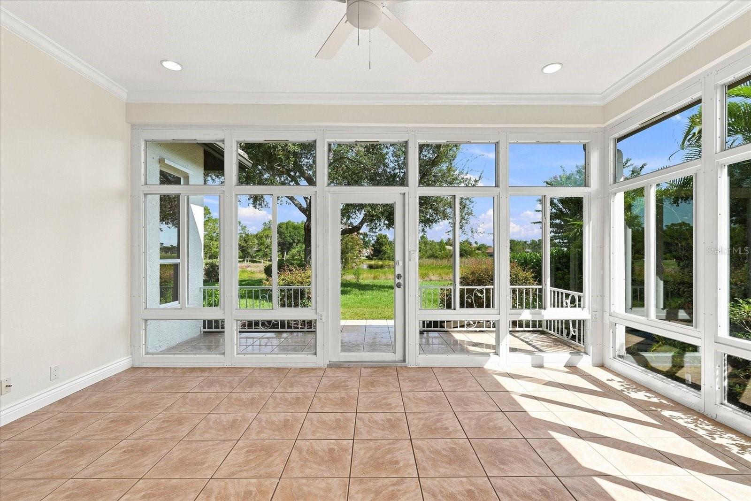
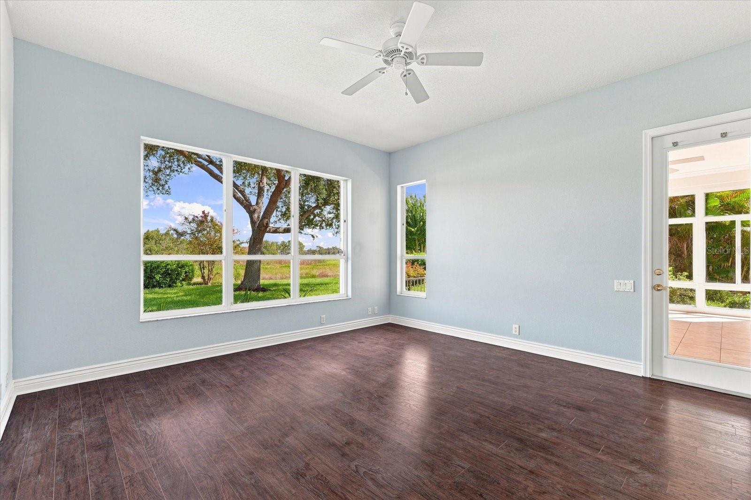
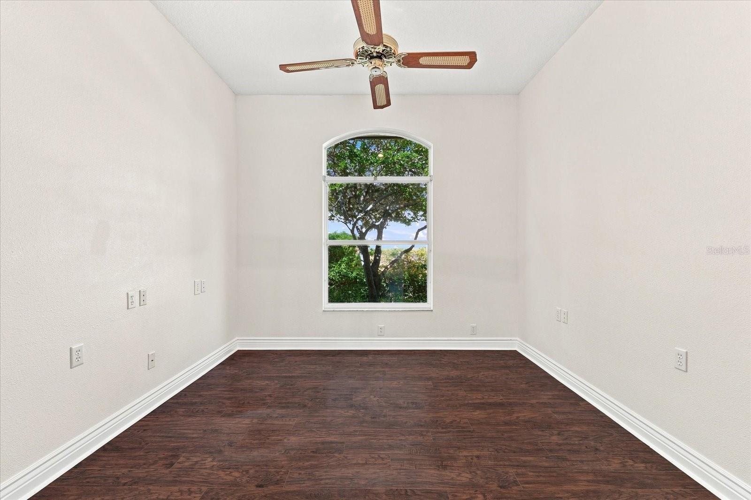
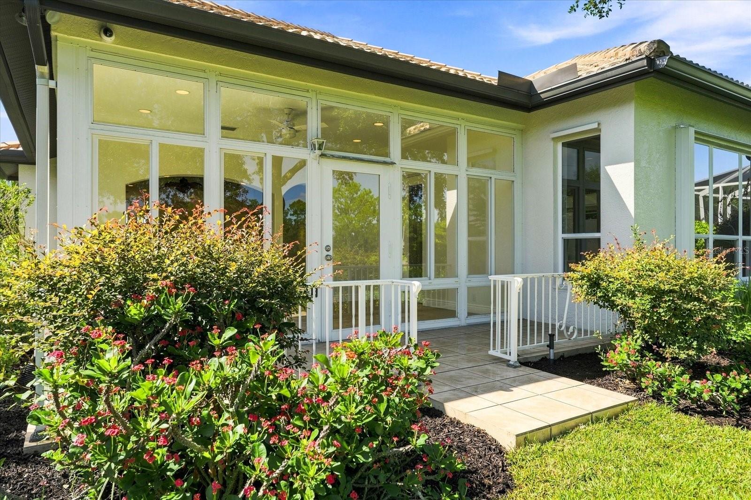
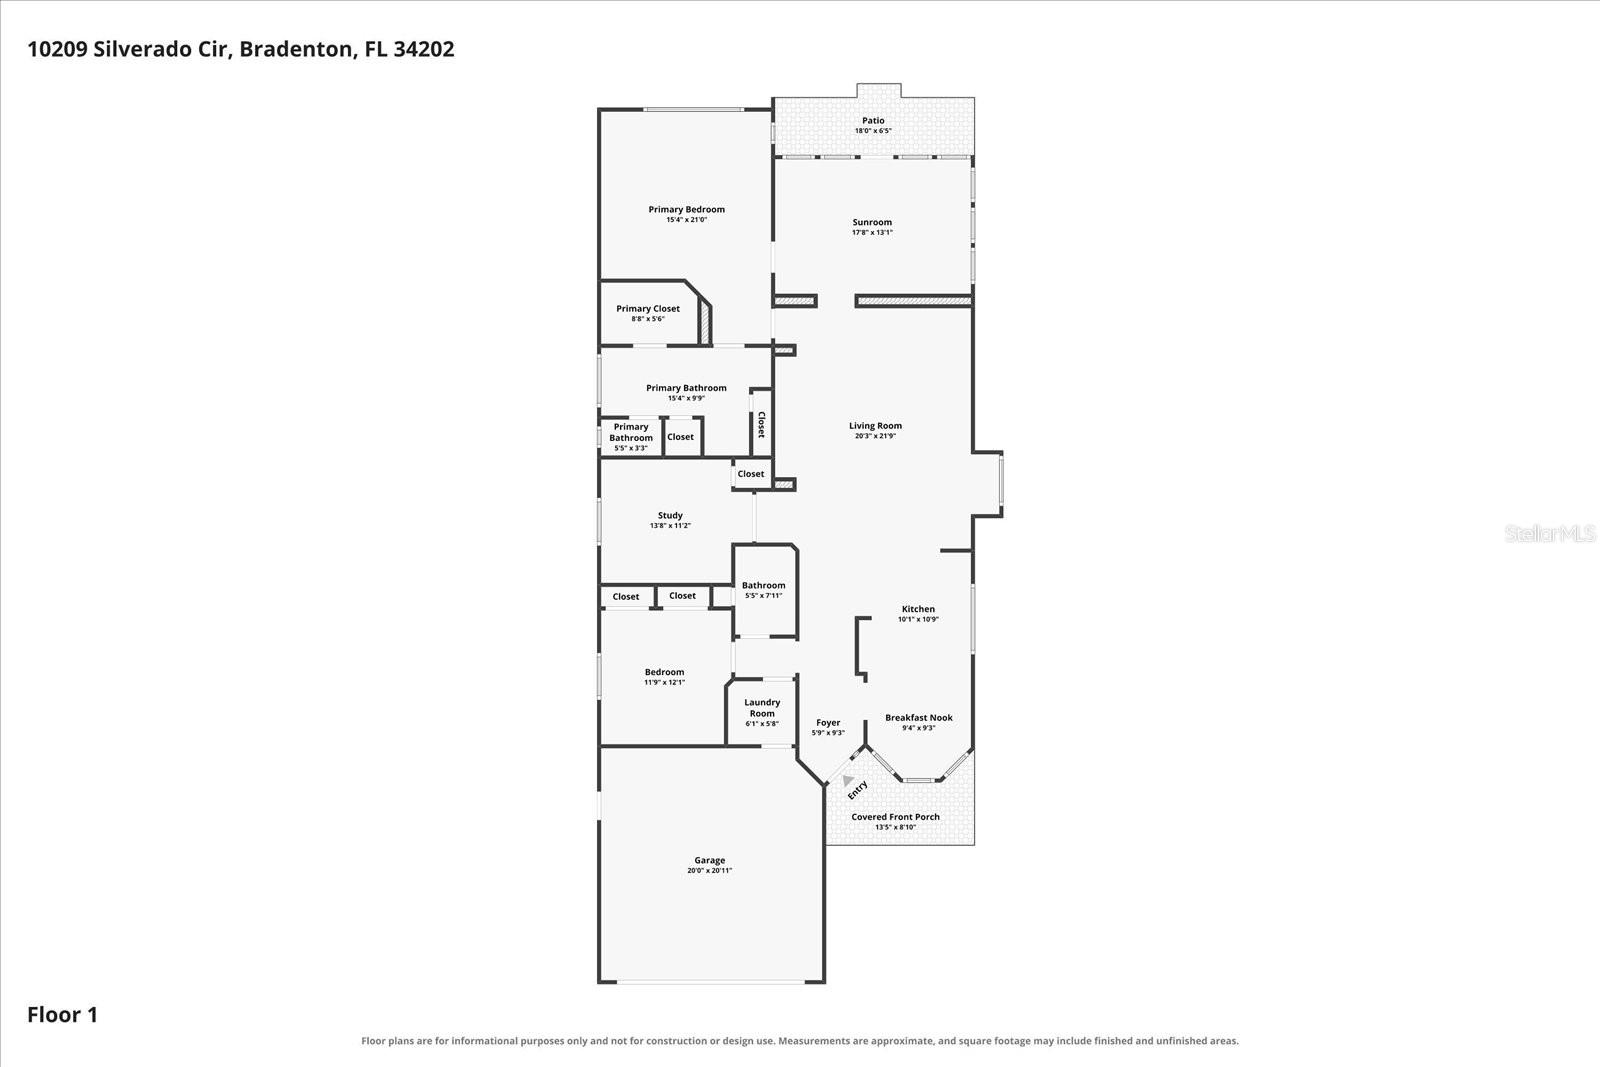
From the moment you enter, the abundance of windows and open living spaces create a bright and welcoming atmosphere. The interior has been **freshly painted throughout**, providing a clean, neutral backdrop ready for its new owner. The spacious main living area offers plenty of room for both relaxing and entertaining, while the light-filled Florida room provides an inviting additional space to enjoy the surrounding greenery and Florida sunshine year-round.

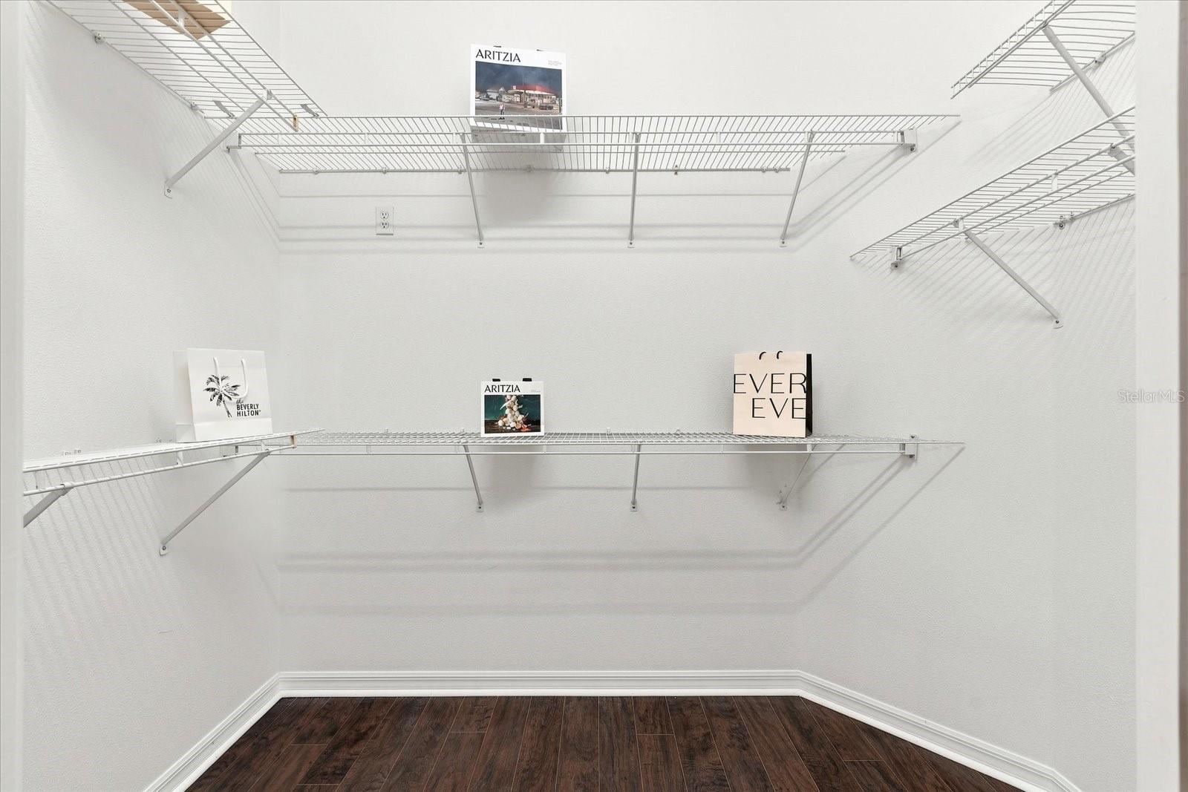
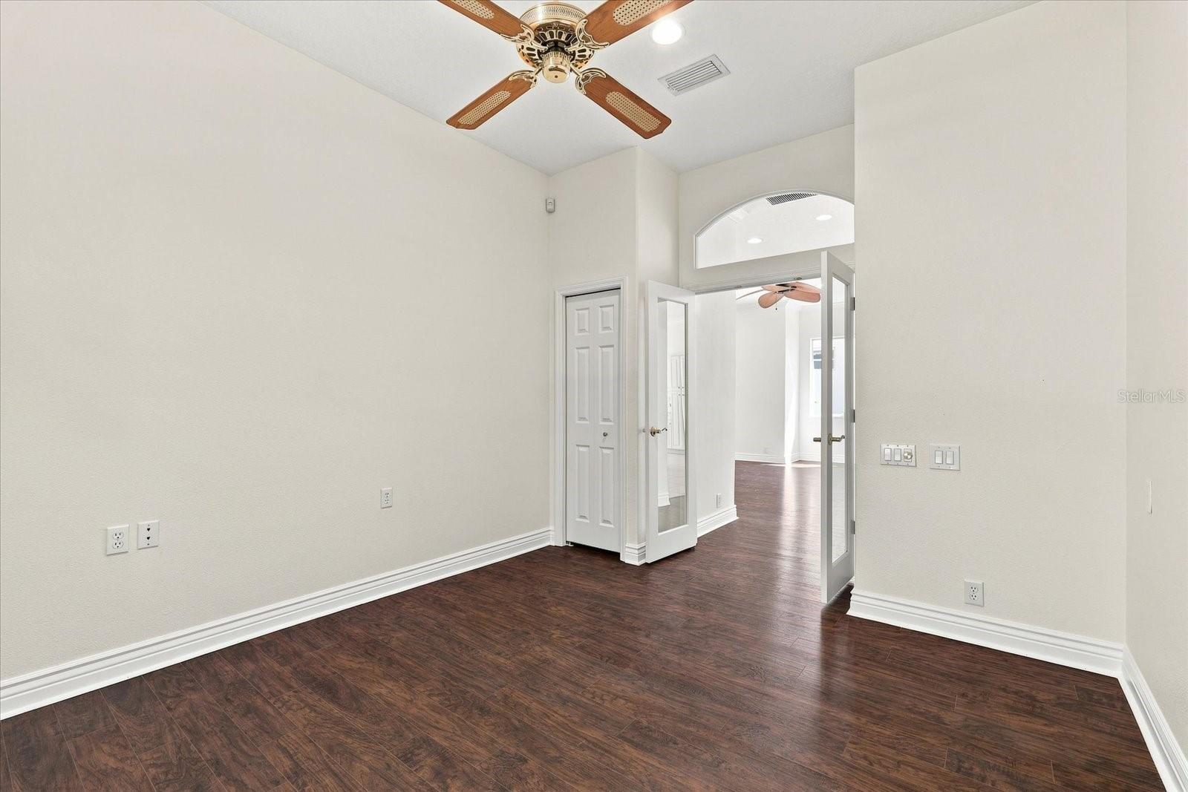
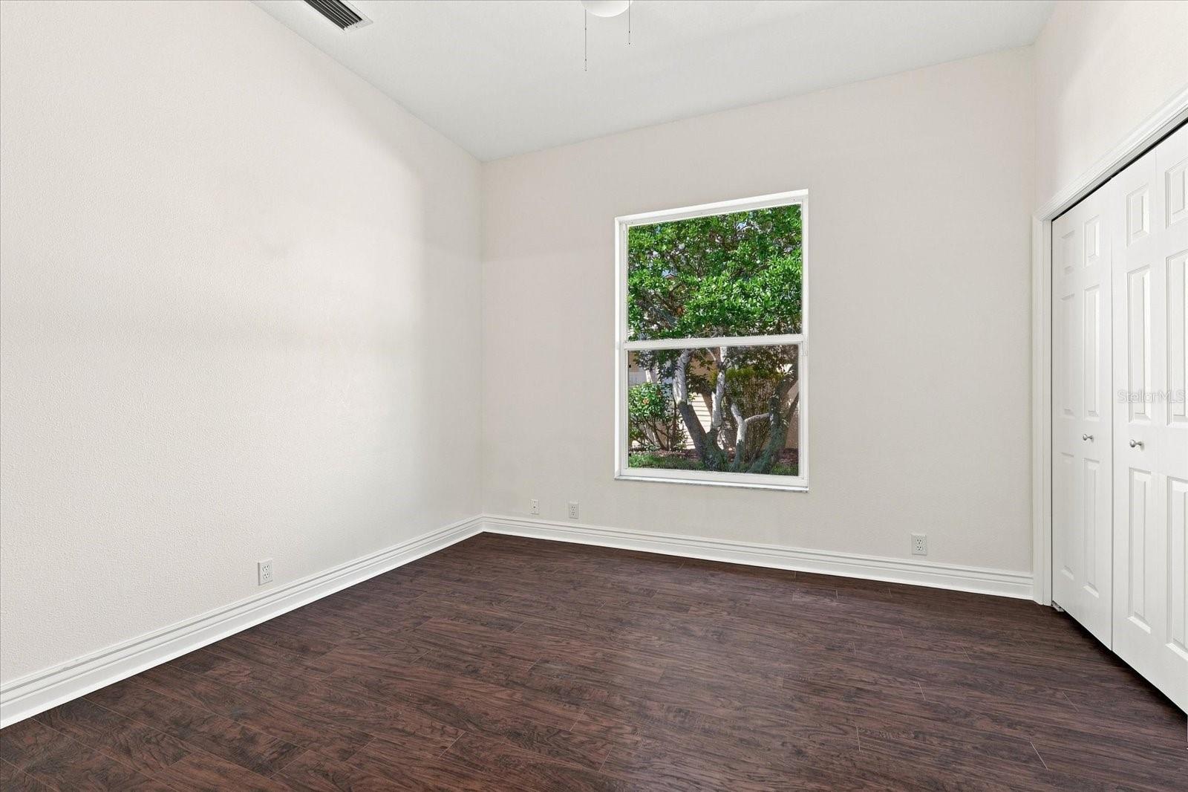
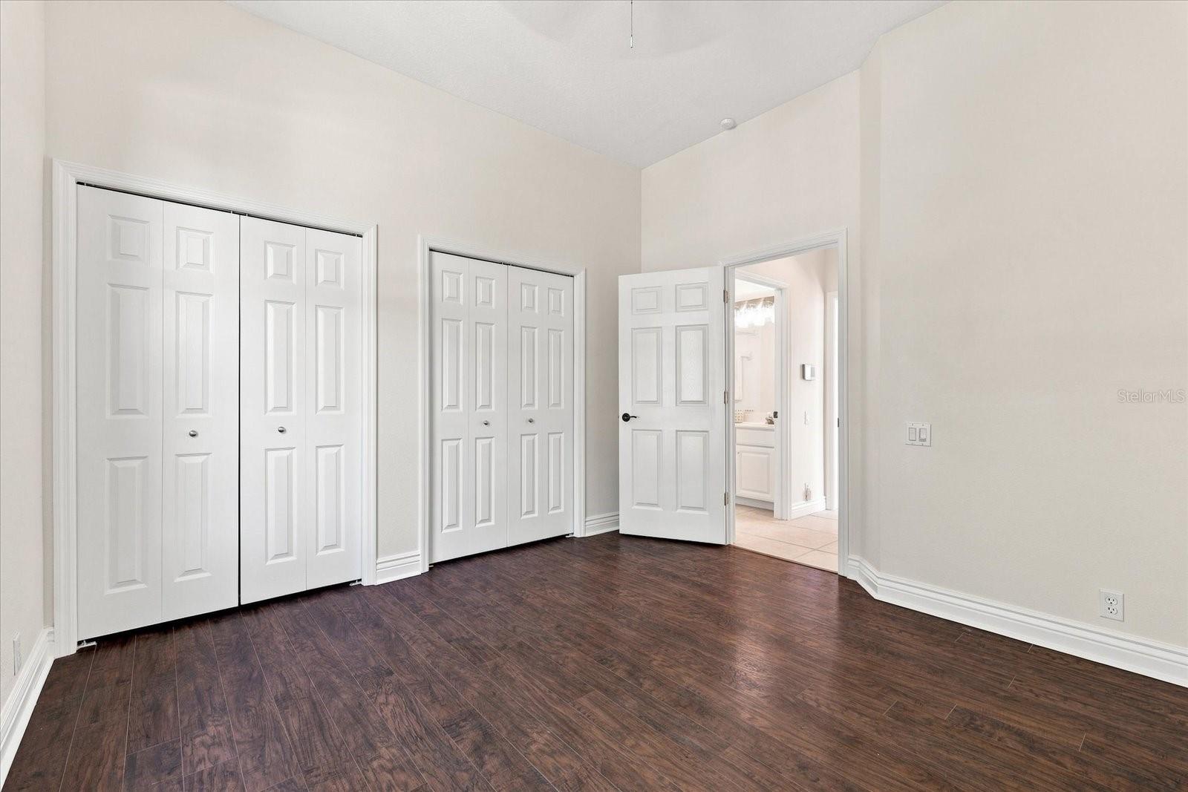
The home features **two bedrooms plus a private den with a closet**, offering excellent flexibility for today's lifestyle. The den can easily function as a **third bedroom, home office, hobby room or additional guest space**.

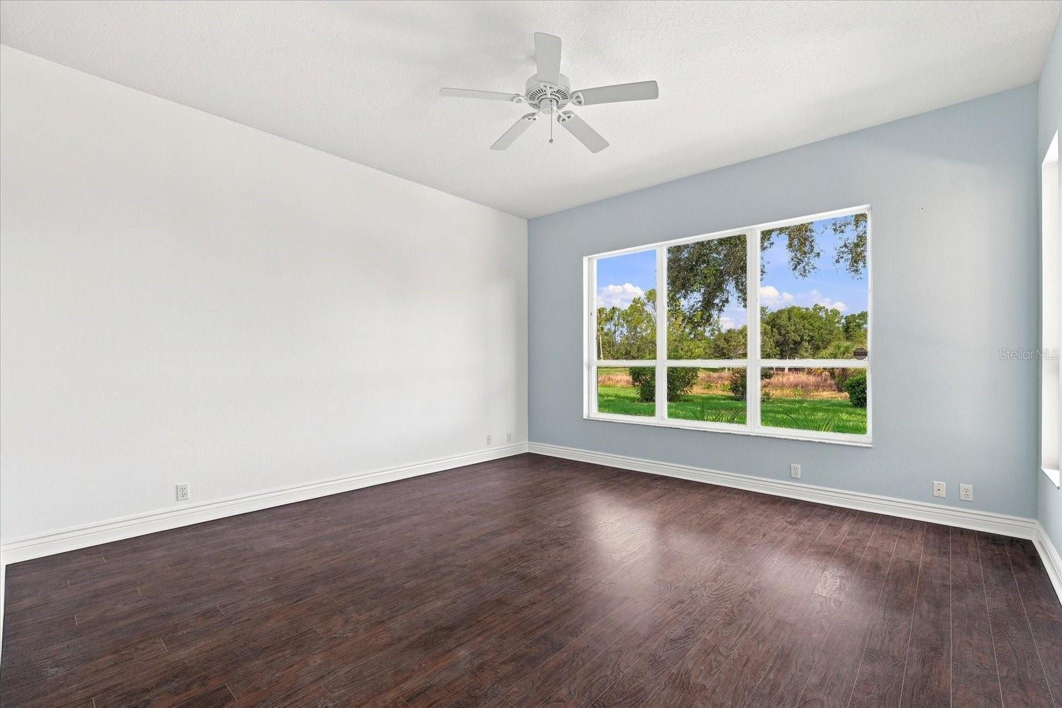
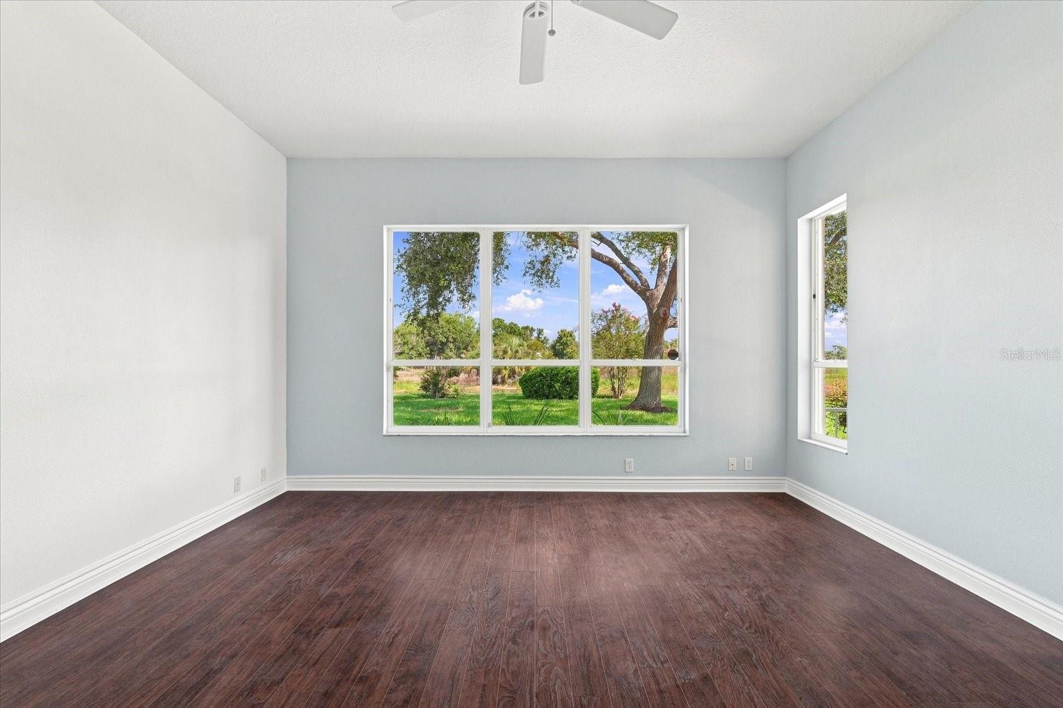
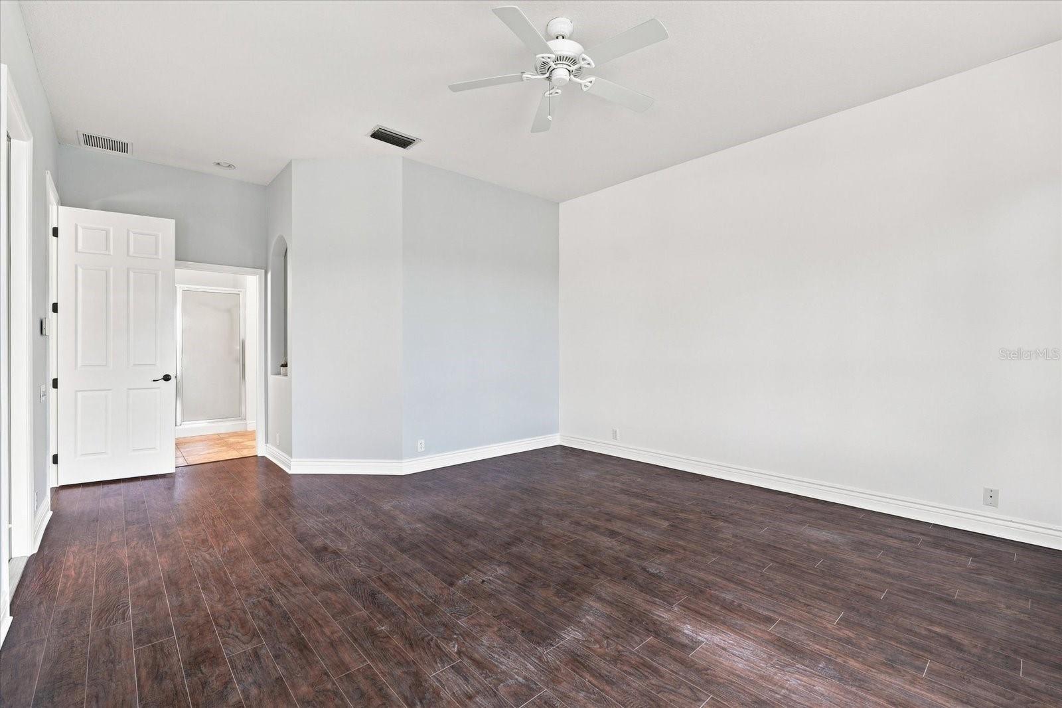
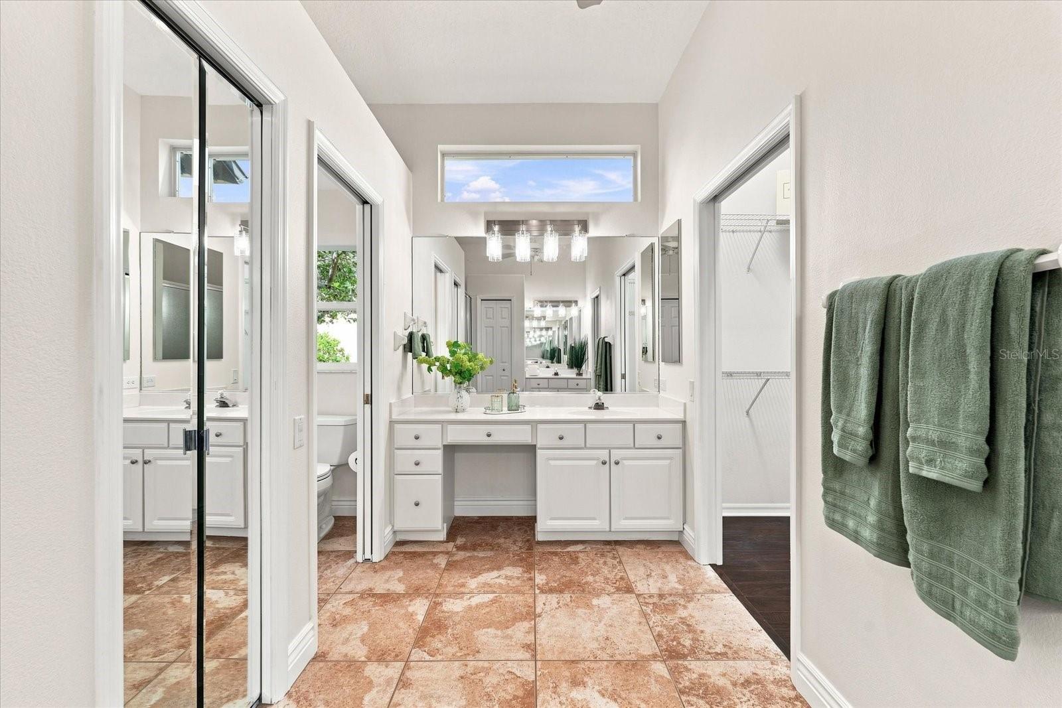
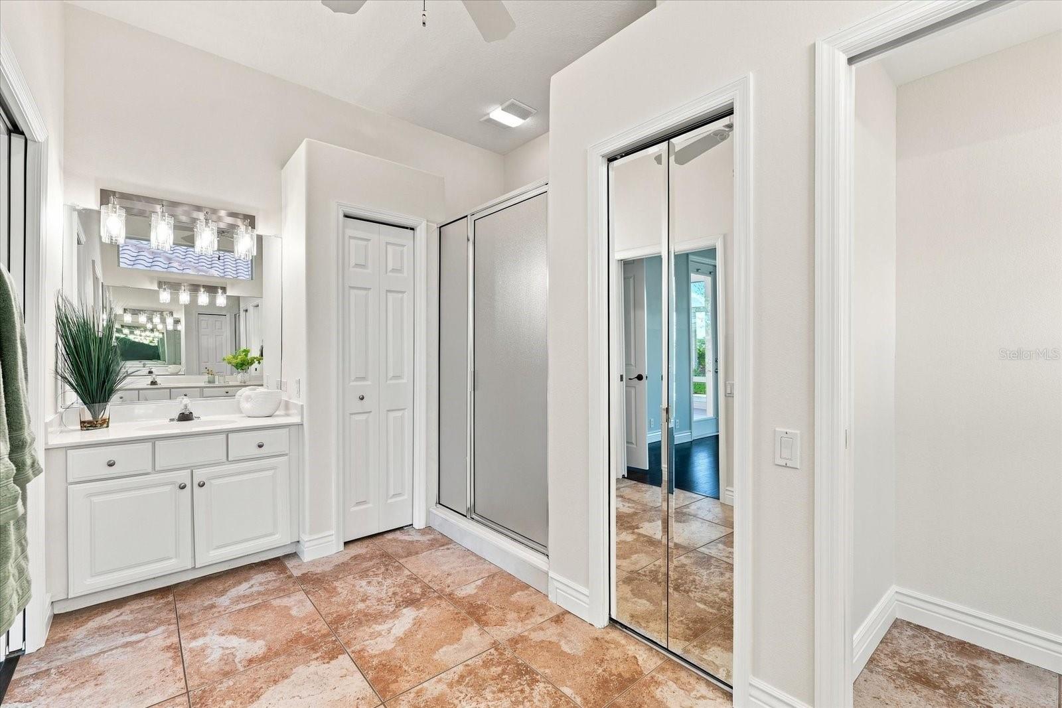
The spacious primary suite enjoys abundant natural light and provides a peaceful retreat, while the additional bedroom is ideal for visiting family and friends.

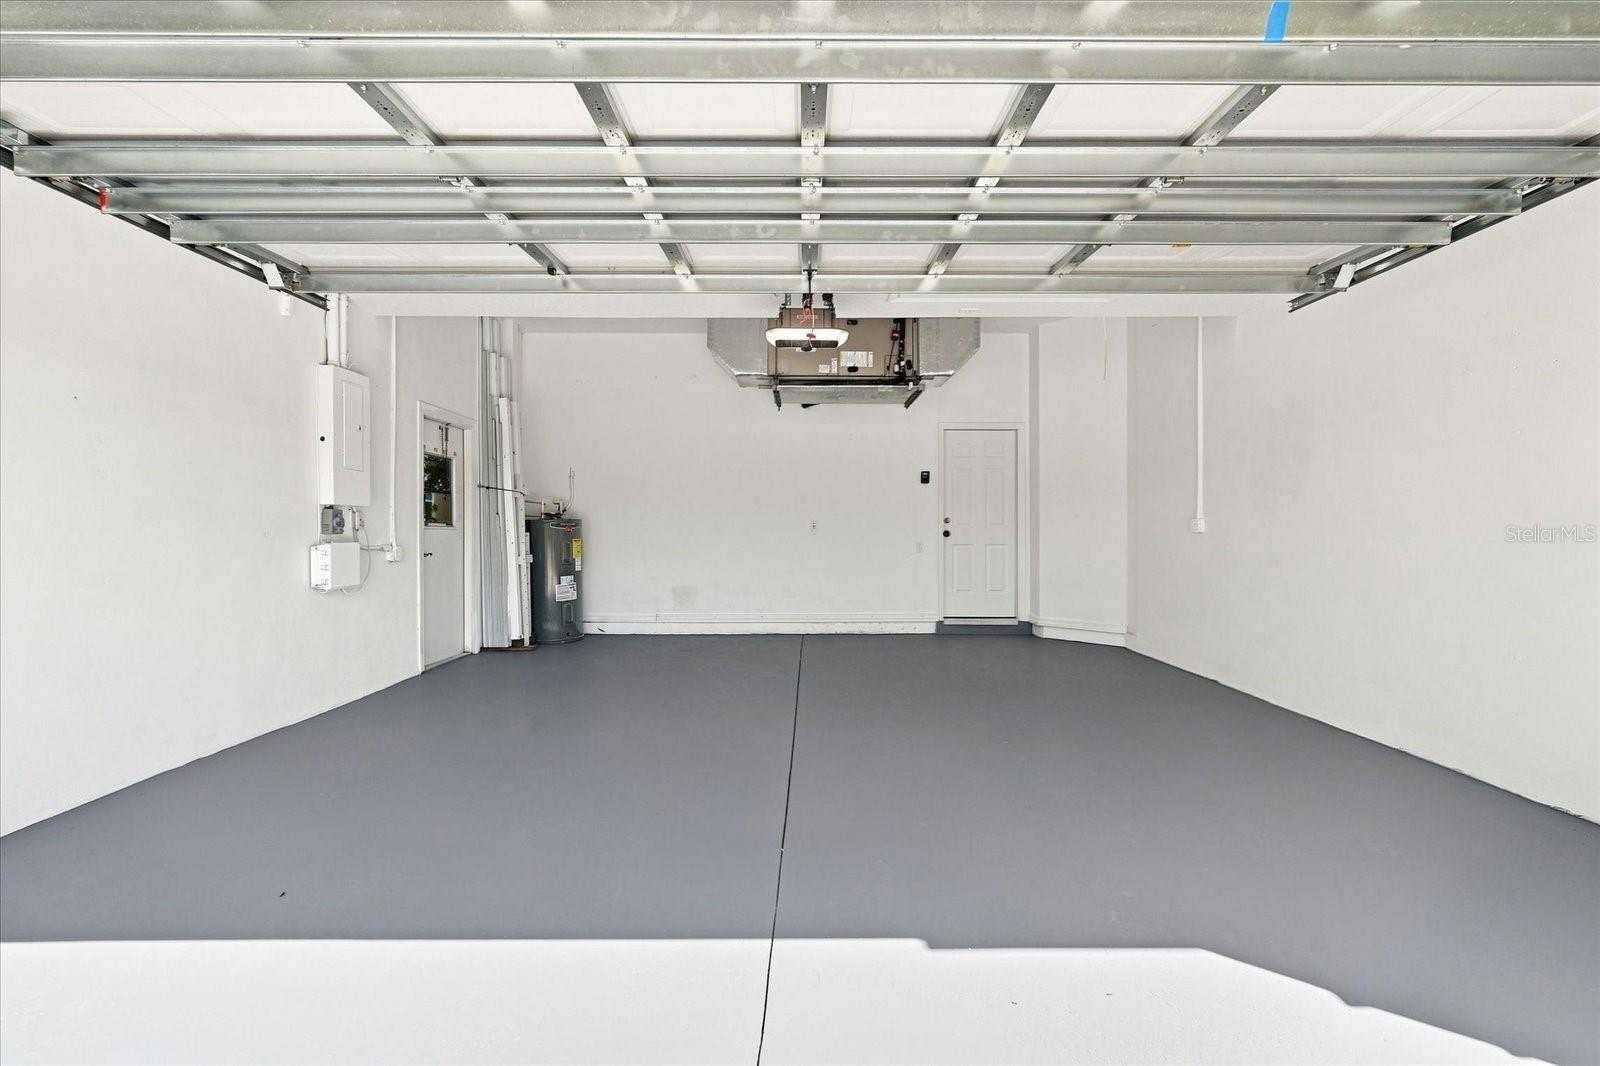
Additional features include **HURRICANE SHUTTERS**, gutters, an attached garage with a **newly painted garage floor**, WATER HEATER 2025, HVAC 2024 and numerous architectural details reflective of Arthur Rutenberg's reputation for thoughtful design and craftsmanship.

For buyers looking for a low-maintenance Florida lifestyle, **GROUND MAINTENANCE IS INCLUDED IN HOA FEE**, giving you more time to enjoy everything the Sarasota and Lakewood Ranch area has to offer. Even better, this community has **NO CDD**, an increasingly desirable benefit for buyers looking to keep their ongoing ownership costs in check.

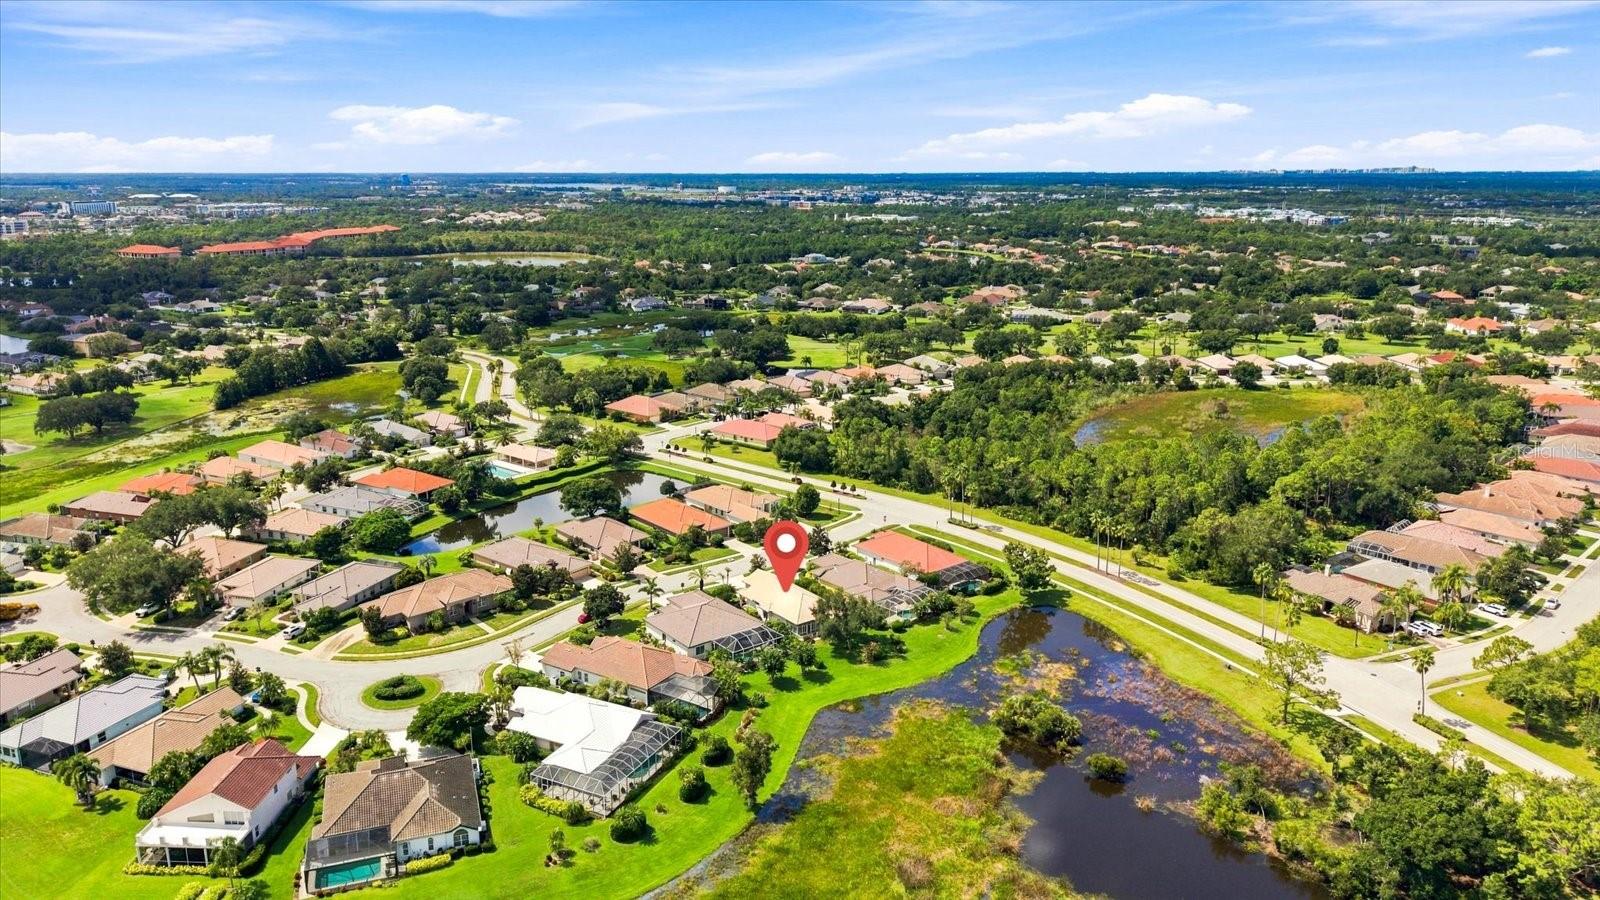
The location is another standout feature. Enjoy convenient access to **Lakewood Ranch, Waterside Place, Main Street at Lakewood Ranch, University Town Center (UTC), Sarasota-Bradenton International Airport, I-75, downtown Sarasota, shopping, restaurants, golf, medical facilities and the Gulf Coast beaches**. Waterside Place offers waterfront dining, shopping, entertainment, community events and a vibrant town center atmosphere just minutes from home.

Whether you're searching for a **primary residence, seasonal Florida home or low-maintenance property near Lakewood Ranch**, this home offers the space, flexibility, location and lifestyle today's buyers are looking for.

**Freshly painted, hurricane shutters, flexible third-bedroom potential, grounds maintenance included and NO CDD -- this is Florida living made easy.**

9/13/2026 1:00PM - 3:00PM EDT

2
beds

2
baths

1,987 Sq.Ft. LIVING AREA

7,710 Sq.Ft. lot

Jane Ebury Sinclair

Jane Ebury Sinclair

Features & Amenities

Interior

  • total bedrooms2
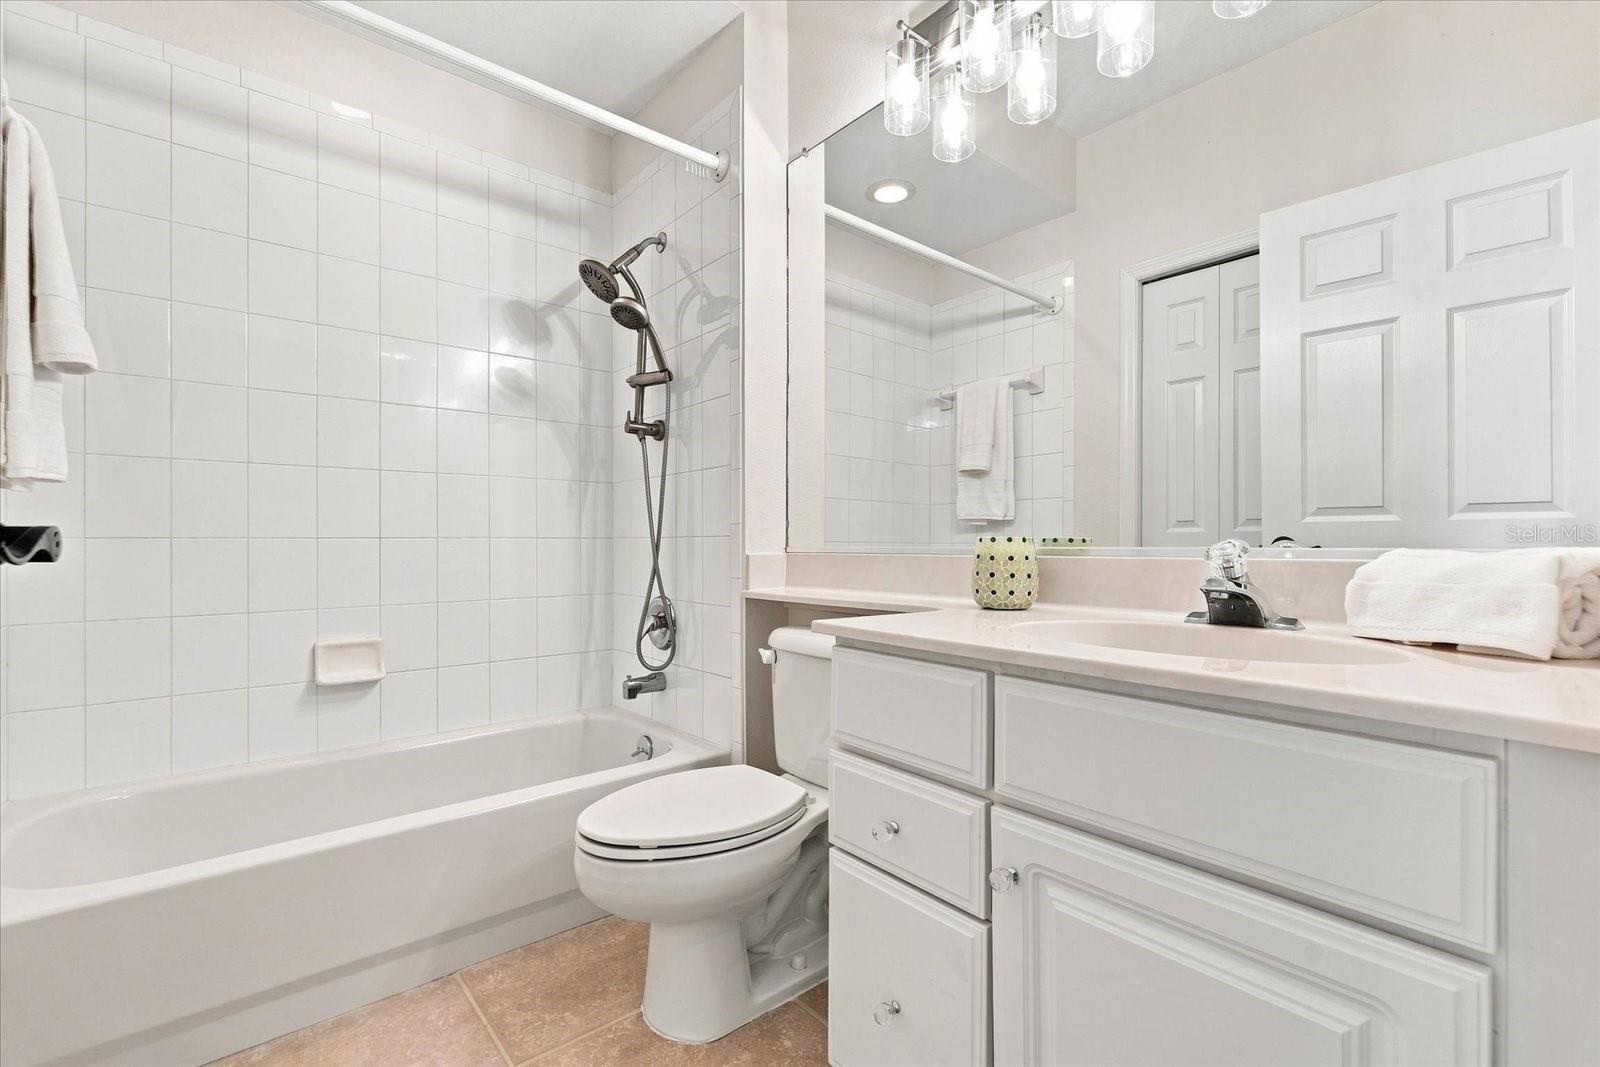
  • Total bathrooms2
  • full bathrooms2
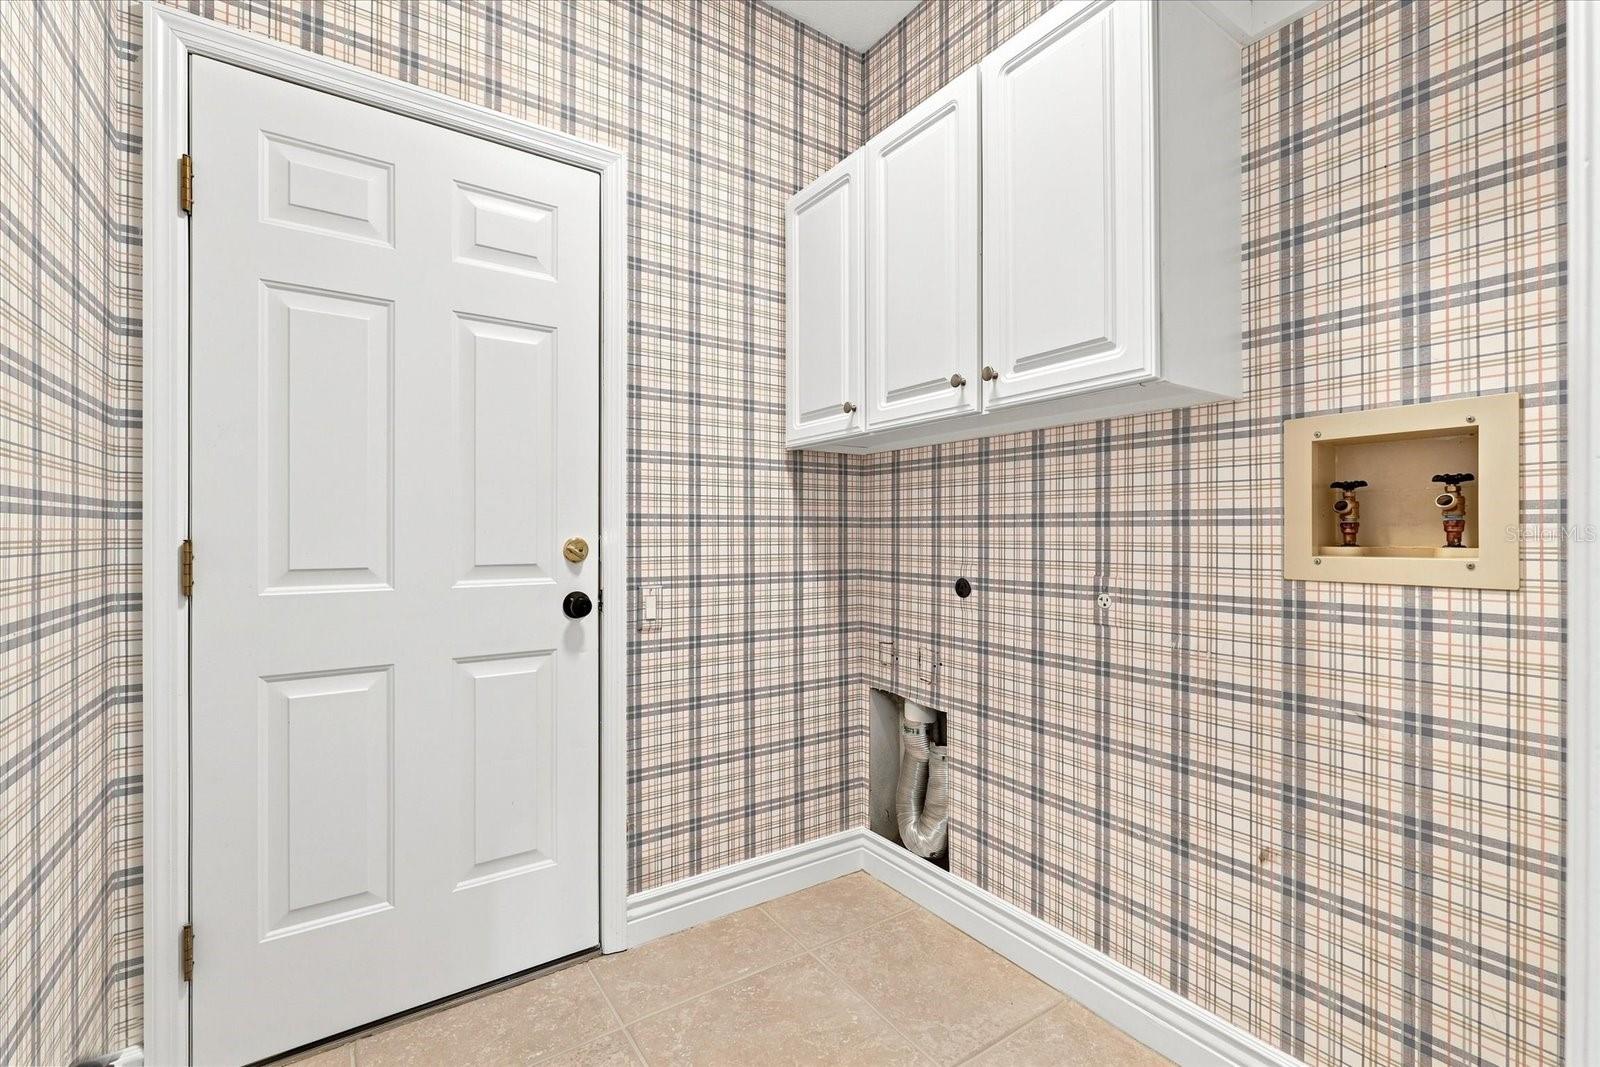
  • Laundry room Laundry Room
  • Flooring Ceramic Tile, Laminate
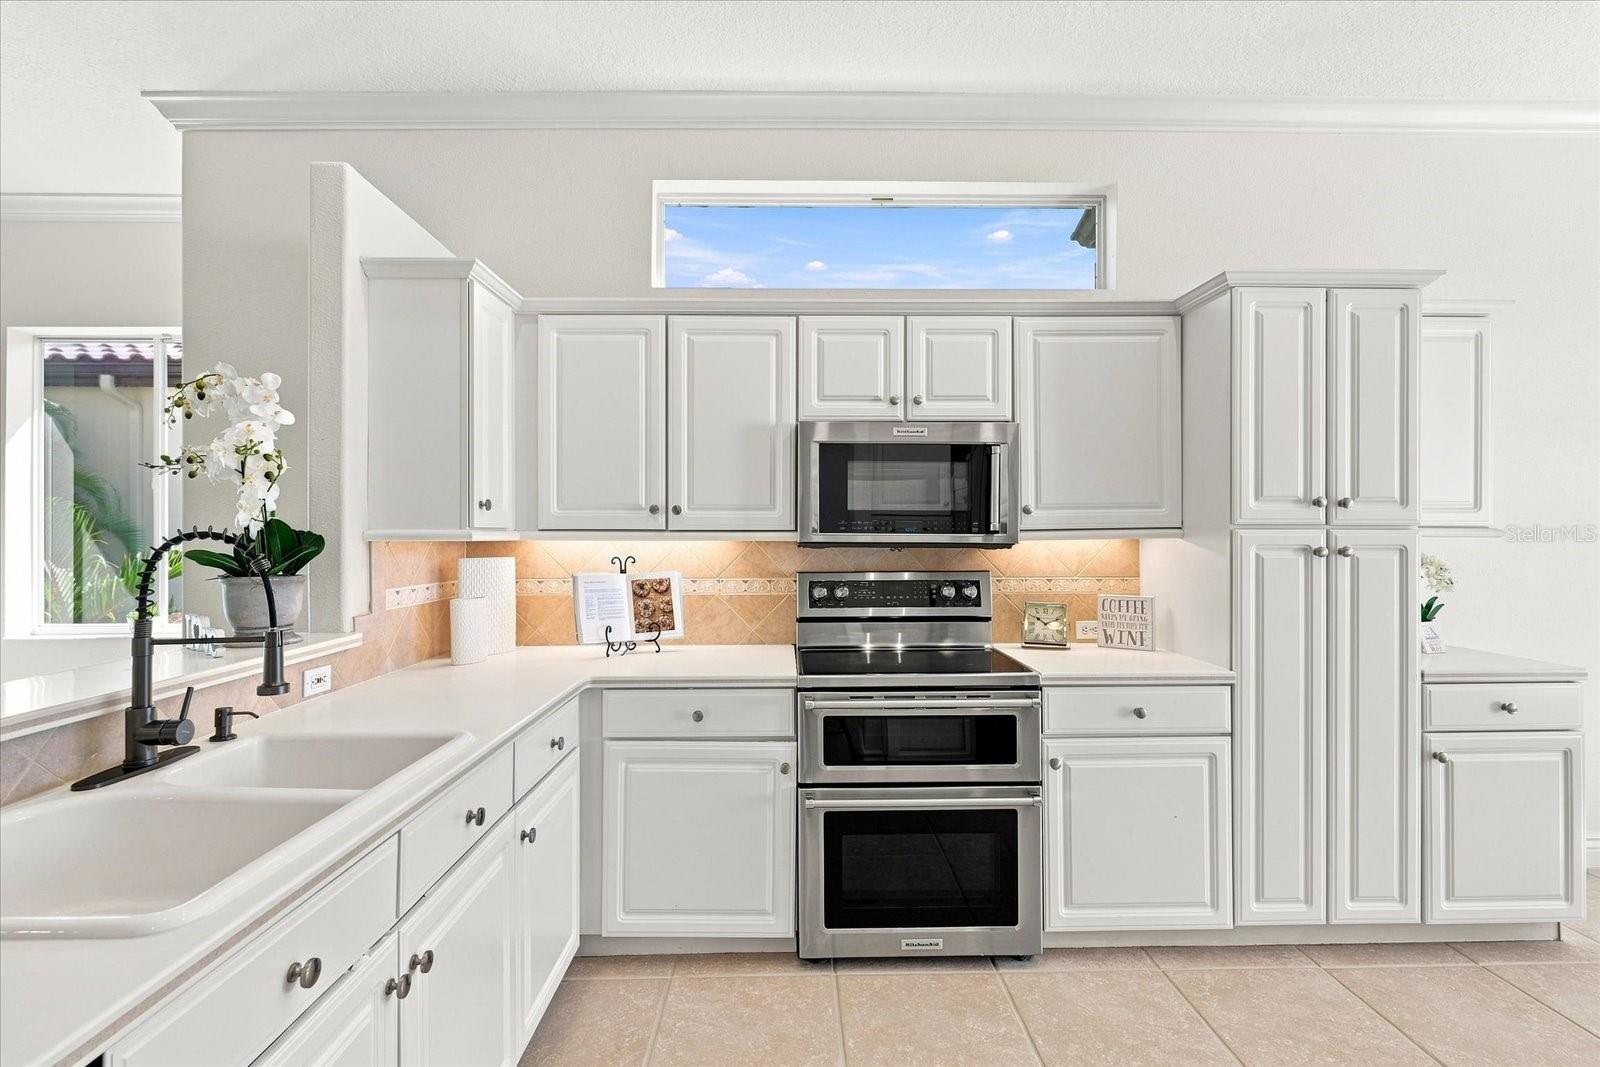
  • APPLIANCES Dishwasher, Disposal, Microwave, Range, Refrigerator
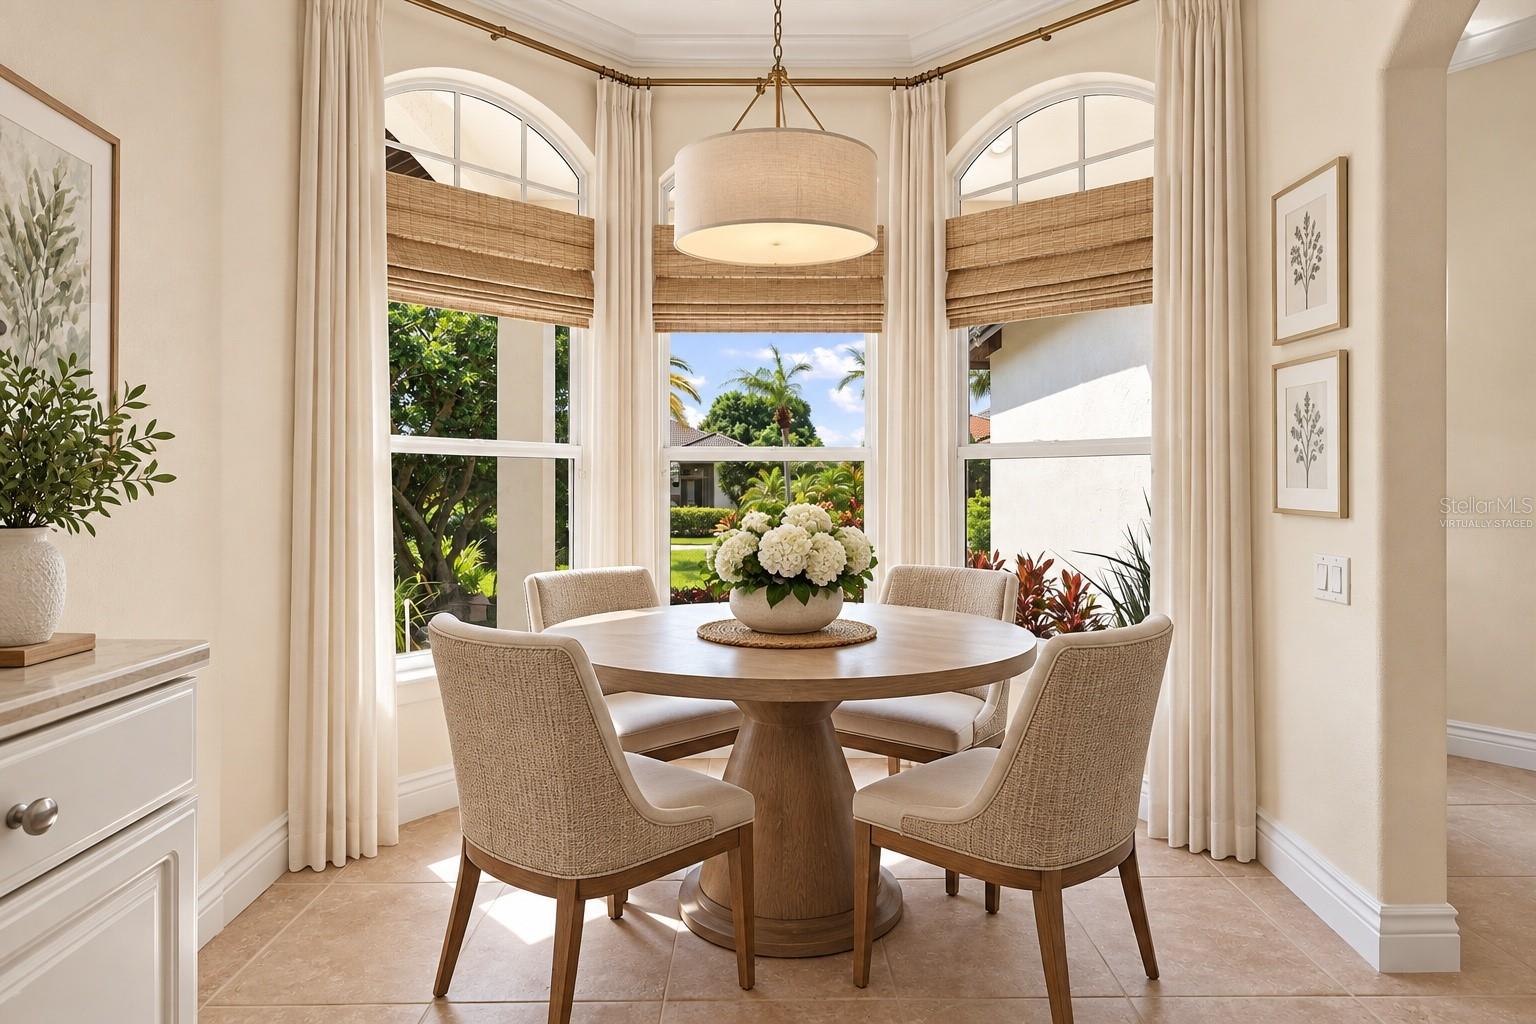
  • other interior Features Ceiling Fans(s), Eat-in Kitchen, Kitchen/Family Room Combo, Open Floorplan, Primary Bedroom Main Floor

Area & Lot

  • Status For Sale
  • OPEN HOUSE

    9/13/2026 1:00PM - 3:00PM EDT

  • Living Area1,987 Sq.Ft.
  • Total Area2,516 Sq.Ft.
  • Lot Area7,710 Sq.Ft.
  • MLS® IDA4705573
  • TypeResidential
  • YEAR BUILT1997
  • NeighborhoodRiver Club Bradenton
  • Architecture StylesFlorida
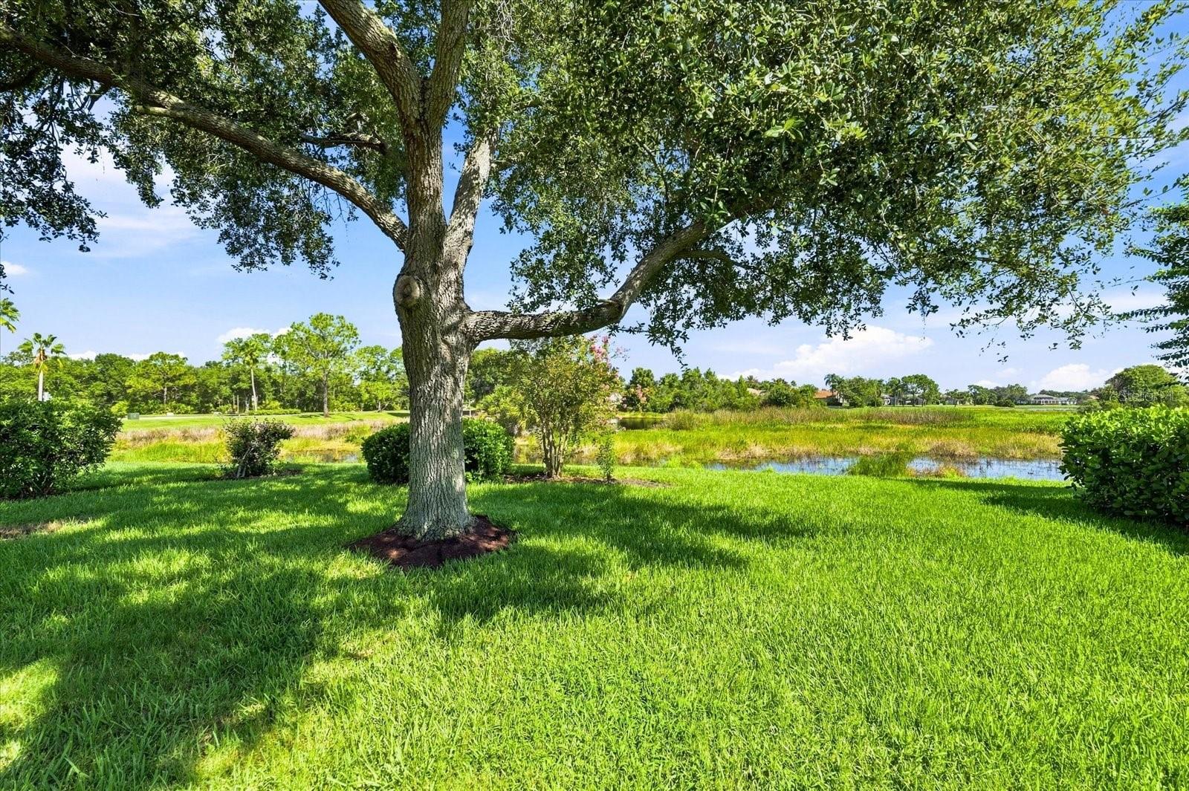
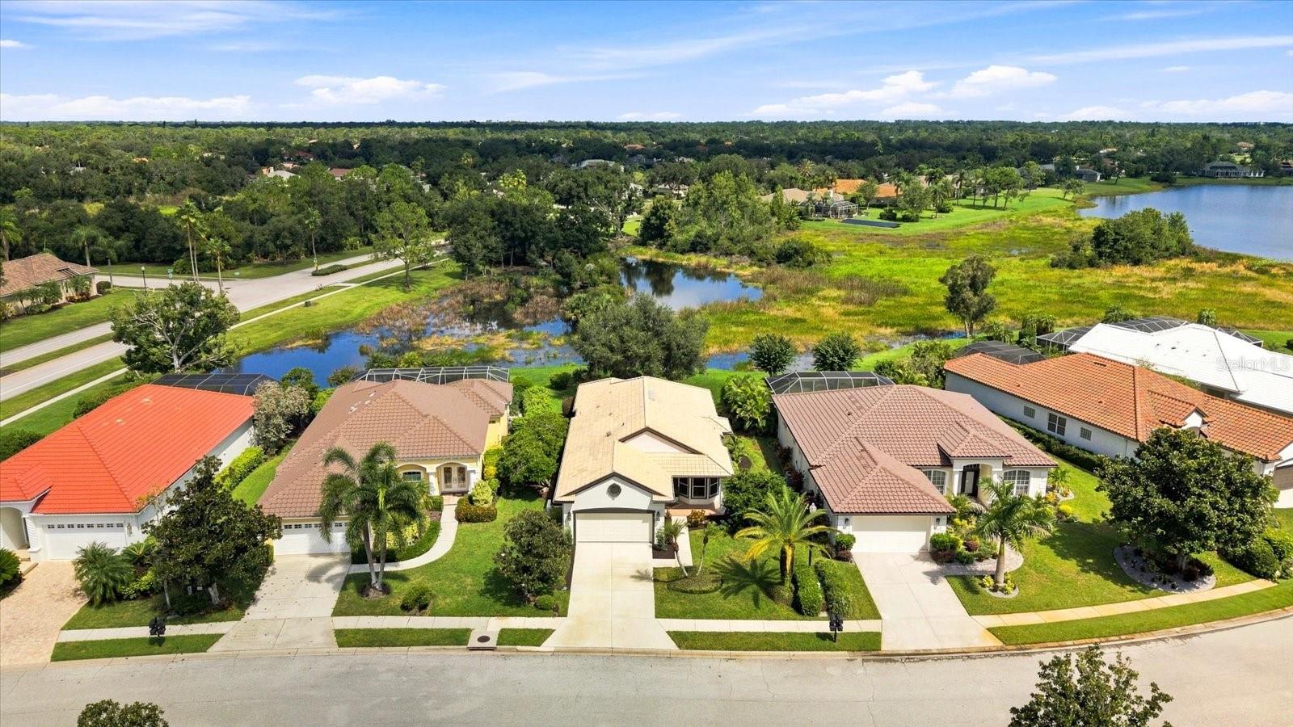
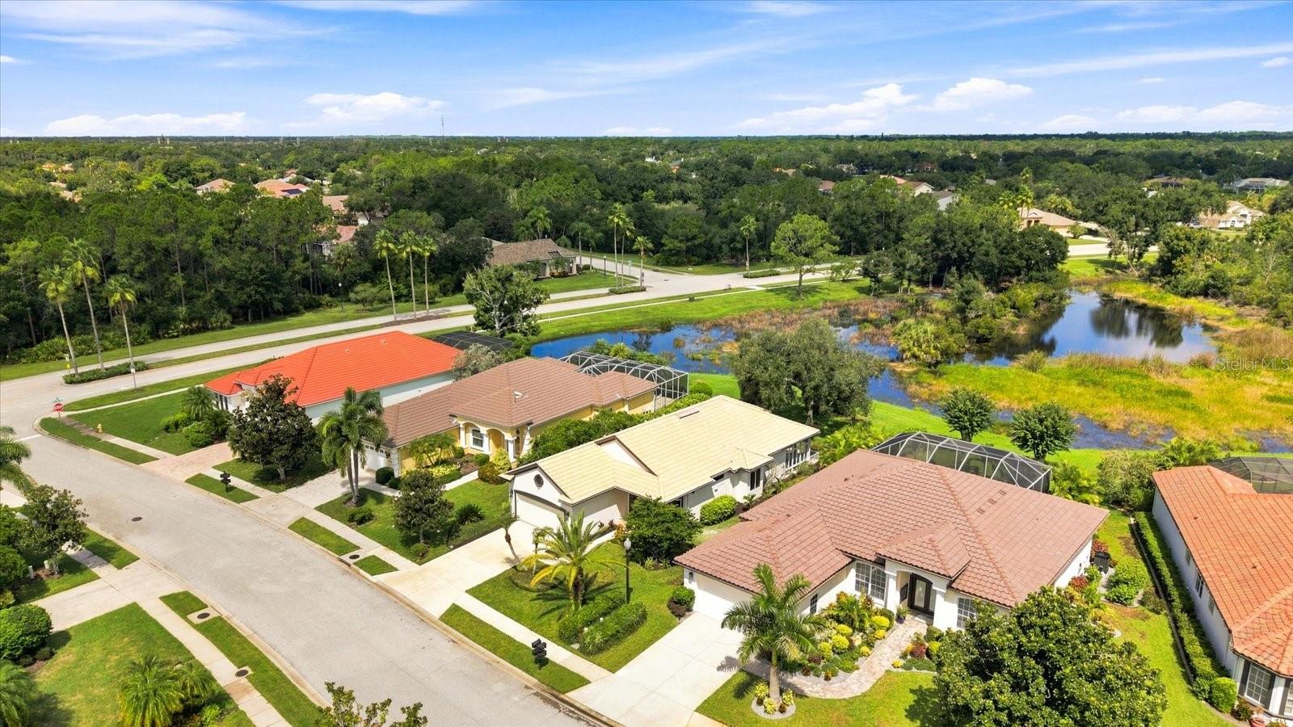
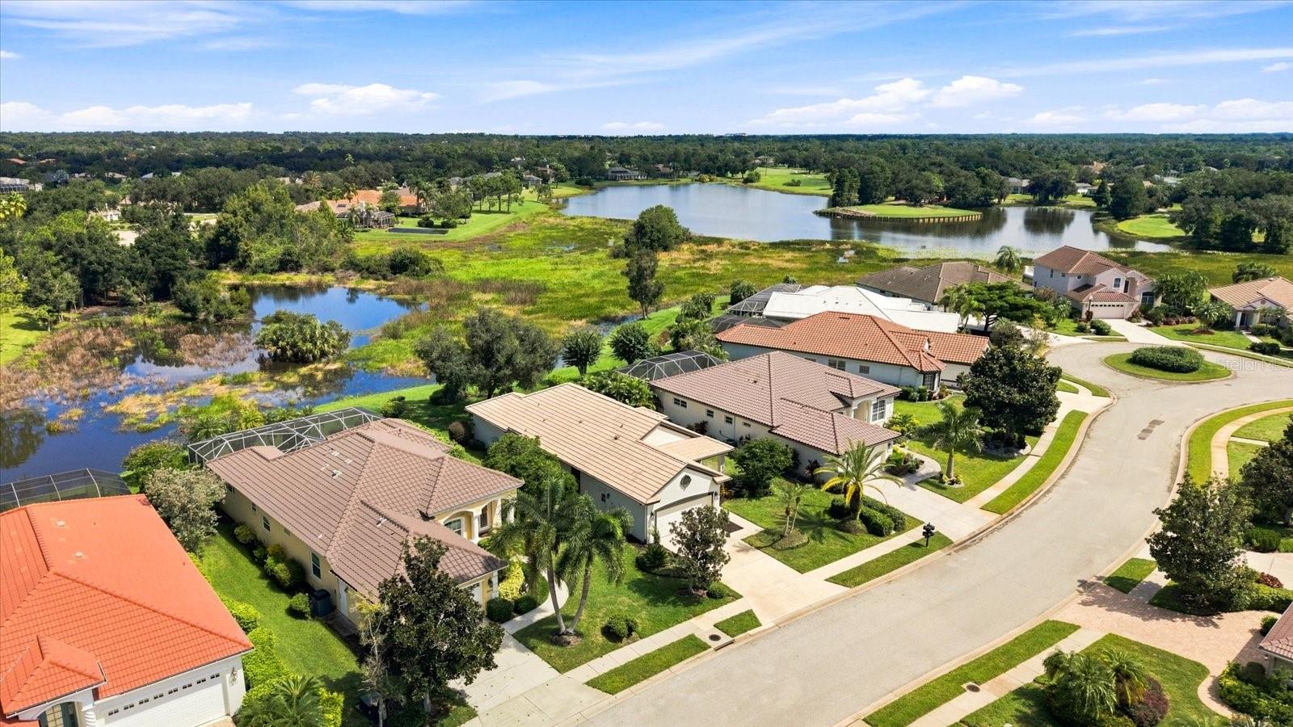
  • View DescriptionTrees/Woods, Water
  • Elementary SchoolBraden River Elementary
  • Middle SchoolBraden River Middle
  • High SchoolLakewood Ranch High

Exterior

  • STORIES1
  • Garage Space2.0
  • water SourcePublic
  • utilitiesCable Connected, Electricity Connected, Sewer Connected, Sprinkler Meter
  • roofTile
  • lot featuresLandscaped, Sidewalk
  • parkingDriveway, Garage Door Opener
  • HEAT TYPEElectric
  • AIR CONDITIONINGCentral Air
  • sewerPublic Sewer
  • SubstructureSlab
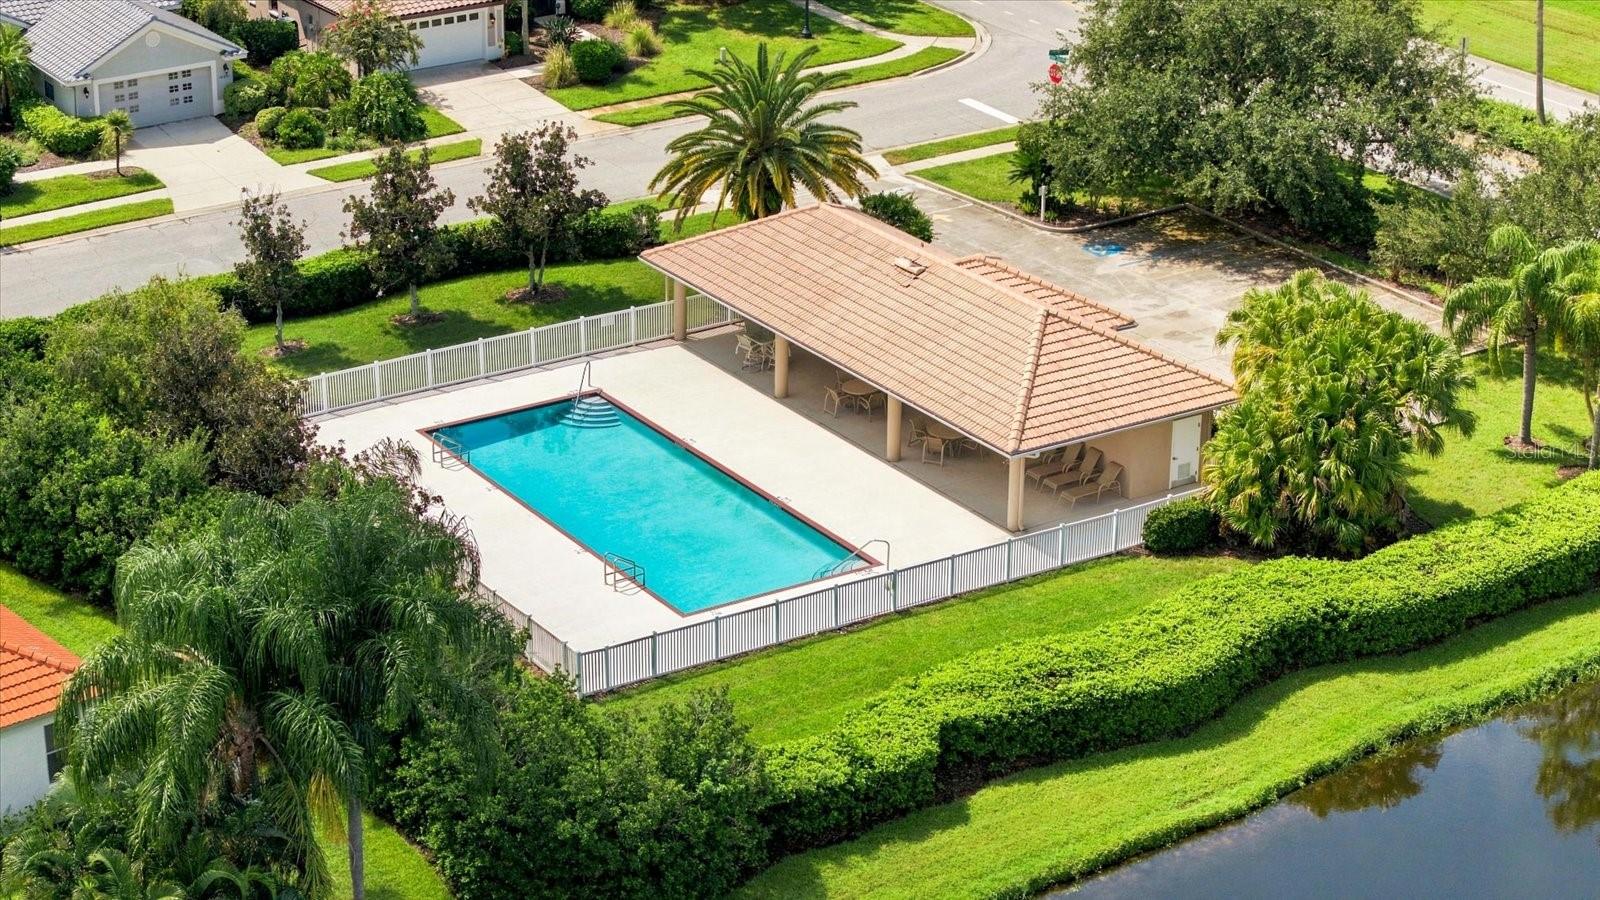
  • HOA AmenitiesFence Restrictions, Pool
  • other exterior FeaturesHurricane Shutters, Private Mailbox, Rain Gutters, Sidewalk, Sprinkler Metered

Financial

  • Sales Price$475,000
  • Real Estate Tax $5,727/yr
  • HOA $301/mo
  • Zoning PDR/WPE/
View Virtual Tour
image

Schedule a Showing

We would love to show you our beautiful property. Please select your preferred date and time below. An agent will be in touch shortly to confirm your appointment.

Schedule a Showing

We would love to show you our beautiful property. Please select your preferred date and time below. An agent will be in touch shortly to confirm your appointment.

Thank you for your interest in 10209 SILVERADO CIR, BRADENTON, FL 34202. We are reviewing your request and will be in touch shortly!

Mortgage Calculator

Estimate your monthly mortgage payment, including the principal and interest, property taxes, and HOA. Adjust the values to generate a more accurate rate.

All estimates are provided for informational purposes only. Actual amounts may vary.
$0,000 Your Payment 20 15 65
$0,000 Your Payment

River Club Bradenton

27.42° N, 82.43° W

Explore

Start Your Journey With Us

We possess a deep understanding of what it takes to build, maintain, sell, and purchase a home. What sets us apart is our unwavering commitment to go above and beyond, finding innovative solutions and delivering the best outcomes for our clients.

Follow Me on Instagram