Property photo 1
Property photo 2
Property photo 3
Property photo 4
Property photo 5
3 Beds
2 Baths
1,496 sqft

$485,000

6512 BOWLINE DR, SARASOTA FL, 34231

Price per sqft$324.20
Built in1967
Property size1,496 sqft
Property typeResidential
Courtesy of KELLER WILLIAMS ON THE WATER, Miranda Oswald  Listing Contact: 941-729-7400

Overview

Active

Listed Sep 26, 2026

Updated 1h ago

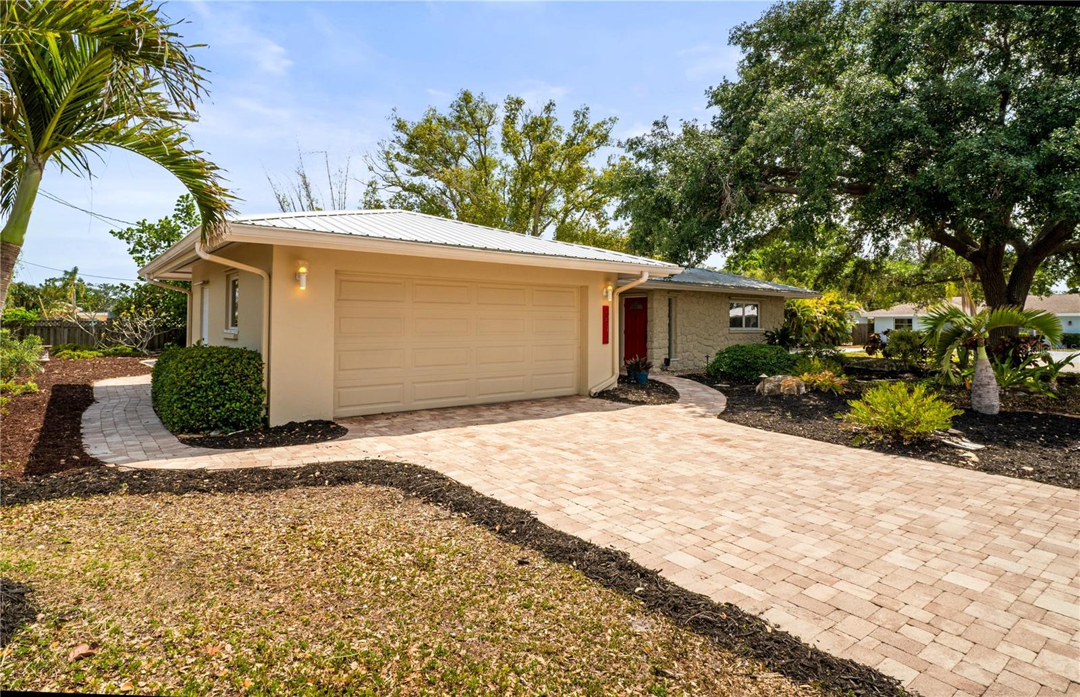
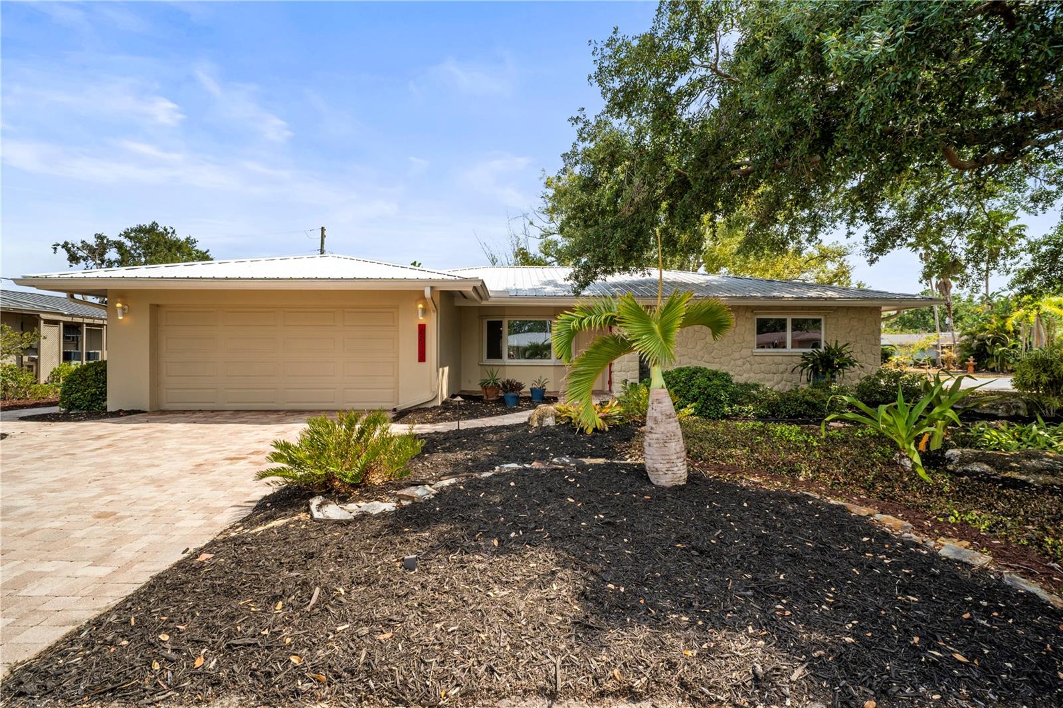
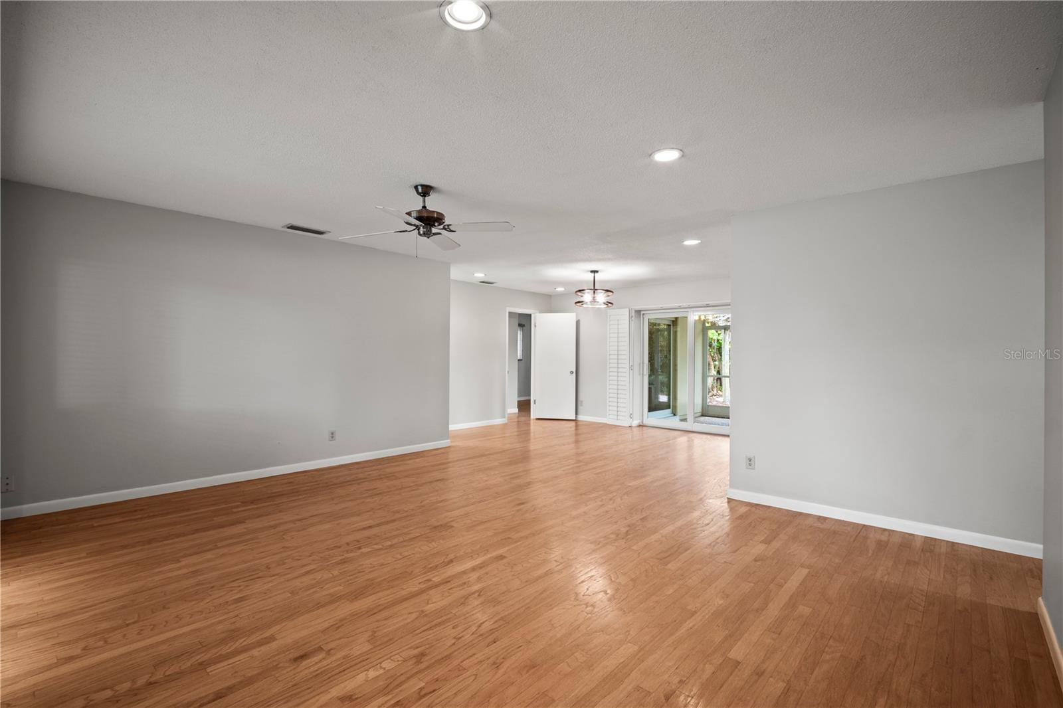
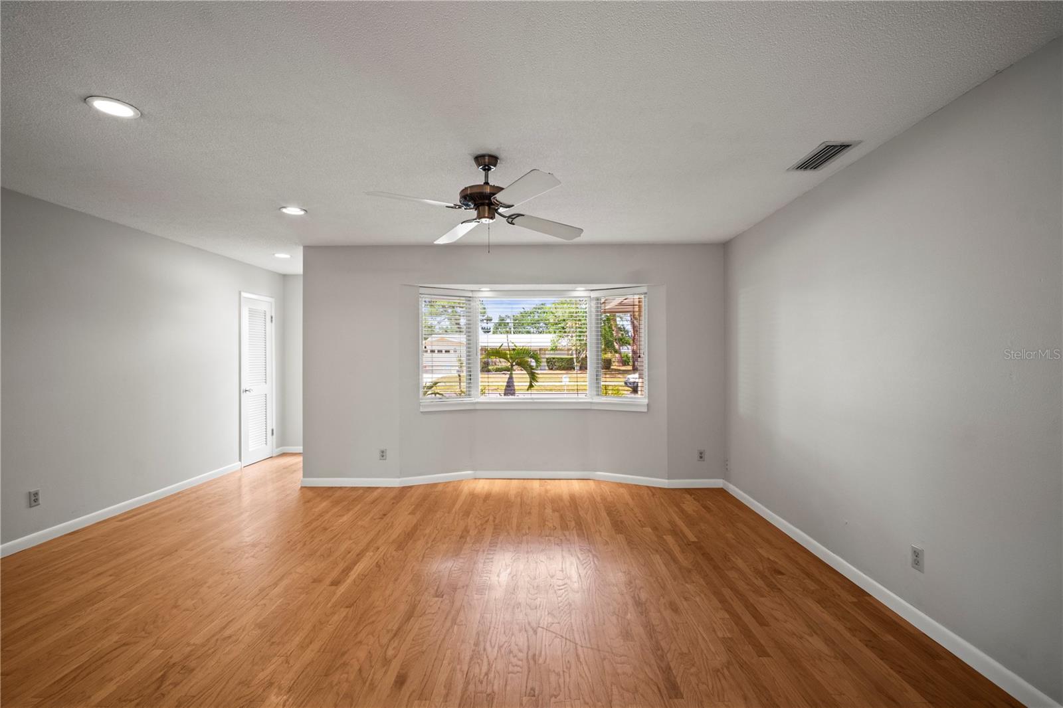
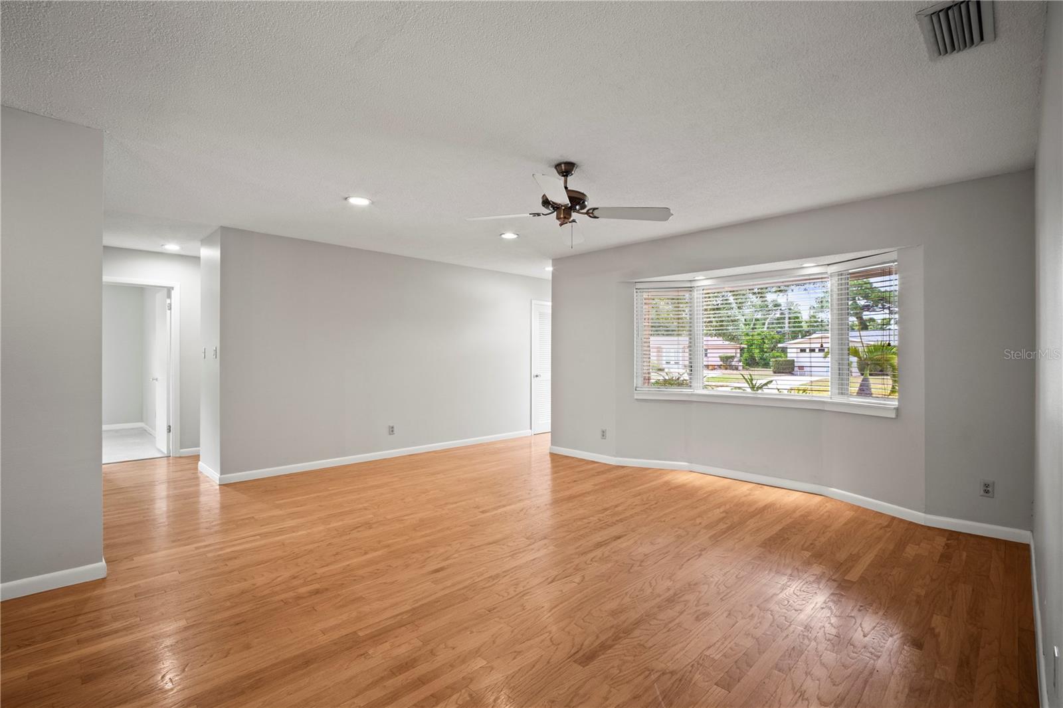
This beautifully updated 3-bedroom, 2-bath split floor plan home is nestled on a quarter acre in the heart of the desirable Gulf Gate community. The property is surrounded by lush, tropical landscaping and highlighted by a majestic live oak and camphor tree. The serene backyard features a custom-built pergola, creating a private garden retreat that truly feels like an oasis. Inside, the home offers a thoughtfully designed layout with generously sized bedrooms and an updated kitchen featuring rich cherry cabinetry, stainless steel appliances, and a convenient pass-through window to the expansive lanai-- ideal for indoor-outdoor living and entertaining. The spacious garage adds practical storage and parking convenience. A well-appointed laundry room includes a washer, dryer, laundry sink, storage cabinets, and additional closet space. Notable features of the home include hardwood flooring, hurricane-rated shutters and exterior doors, an etched glass front window, and energy-efficient Anderson windows. The plumbing was relined with relined drainage to the street with an above ground clean-out, and a durable hurricane metal roof with polisocyanurate insulation was added, along with a hurricane-rated garage door. Additional upgrades include a Metlund recirculating pump. paver walkways and driveway, and newer downspouts and gutters with left filter gutter guards. Located on a corner lot, this home is part of a well-kept and highly sought after neighborhood. Gulf Gate's ideal location offers close proximity to the world-famous crystal sand beaches, highly rated schools, downtown Sarasota, St. Armands Circle, and the UTC corridor.

$3,227/mo

Est. mortgage payment based on a $485,000 home price.

All estimates are provided by Luxury Presence for informational purposes only. Actual amounts may vary.

Additional information

MLS® ID
A4707552

Interior Features

Bedrooms
3
Bathrooms
2
Cooling
Yes
Heating
Yes
Basement
No

Exterior Features

Lot Size
0.25 Acres

Other Property Details

Taxes
$5,214
Tax Frequency
Annually
Association Fee Frequency
Monthly
Garage
Yes
Pets Allowed
Yes
55+/Senior Community
No

Listings courtesy of Stellar MLS as distributed by MLS GRID

All information deemed reliable but not guaranteed and should be independently verified. All properties are subject to prior sale, change or withdrawal. Neither listing broker(s) nor Jane Ebury Sinclair shall be responsible for any typographical errors, misinformation, misprints and shall be held totally harmless. Properties displayed may be listed or sold by various participants in the MLS. 

Based on information submitted to the MLS GRID as of 8:54 PM UTC on 9/26/2026. All data is obtained from various sources and may not have been verified by broker or MLS GRID. Supplied Open House Information is subject to change without notice. All information should be independently reviewed and verified for accuracy. Properties may or may not be listed by the office/agent presenting the information.

©2026 Stellar MLS . All rights reserved.

DMCA Notice

Powered by Luxury Presence