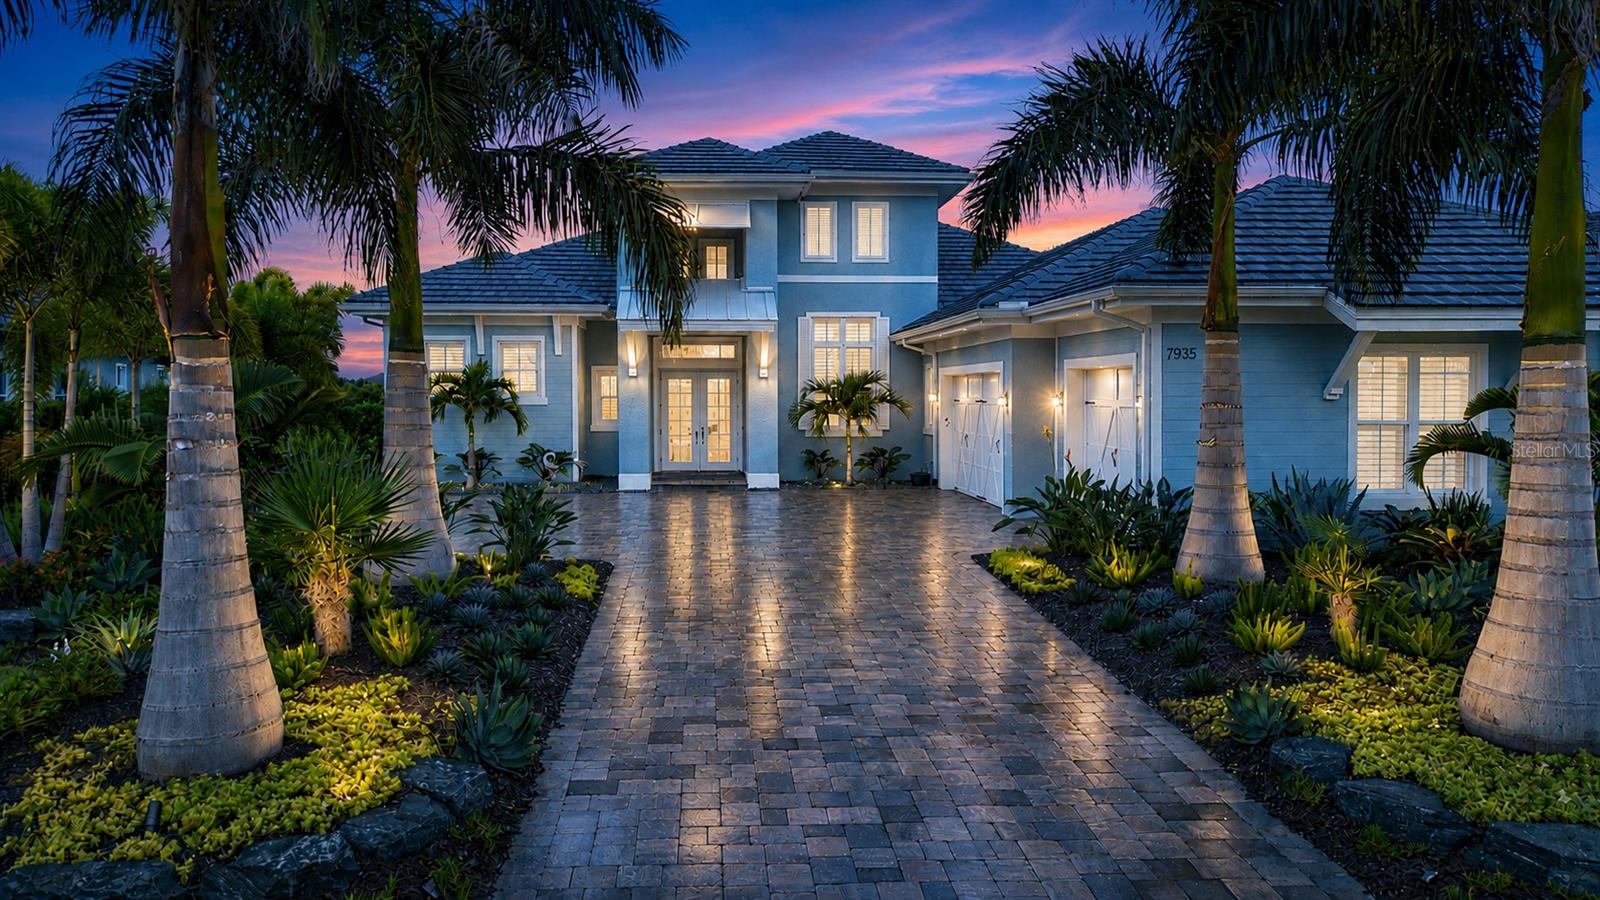
MODERN LUXURY. PRIVATE WATER & CONSERVATION VIEWS. EXTRAORDINARY INDOOR-OUTDOOR LIVING. Welcome to 7935 Bowspirit Way, an exceptional Stock Luxury Homes Chandler model in the prestigious gated community of The Lake Club at Lakewood Ranch. This stunning 3,136-square-foot home blends sophisticated design, custom details and resort-style living in a spectacular natural setting.
Lush custom landscaping and dramatic landscape lighting create a tropical oasis, while inside, designer lighting, plantation shutters, crown molding, tile plank flooring and shiplap accents establish a refined contemporary style.
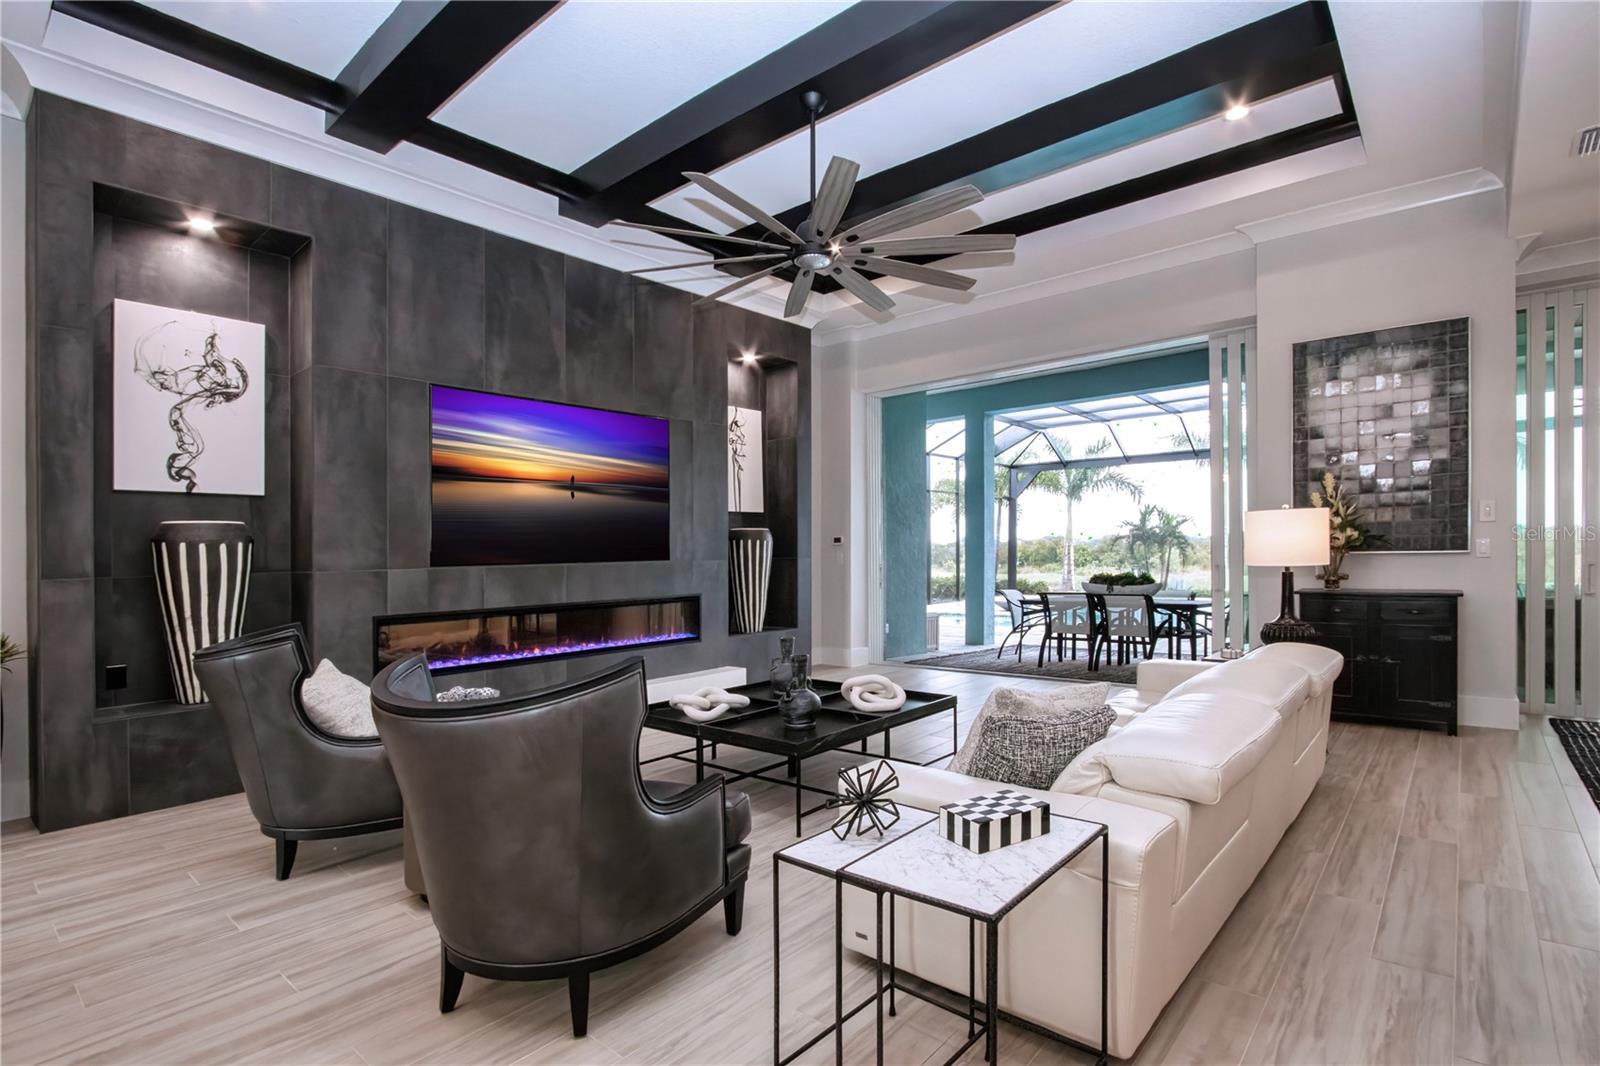
At the heart of the home is an open kitchen, dining and living space designed for entertaining. The gourmet kitchen pairs crisp white cabinetry with a contrasting gray center island, white quartz countertops and tile backsplash. JennAir stainless steel appliances, natural gas cooktop, reverse-osmosis drinking water system and a pantry with built-in shelving complete the space. The living room makes a statement with a tray ceiling accented by black beams, custom tiled feature wall and electric fireplace.
Expansive 10-foot-tall, four-panel multi-glide pocketing impact doors seamlessly connect the living and dining areas to the screened lanai, creating the indoor-outdoor lifestyle Florida was made for.
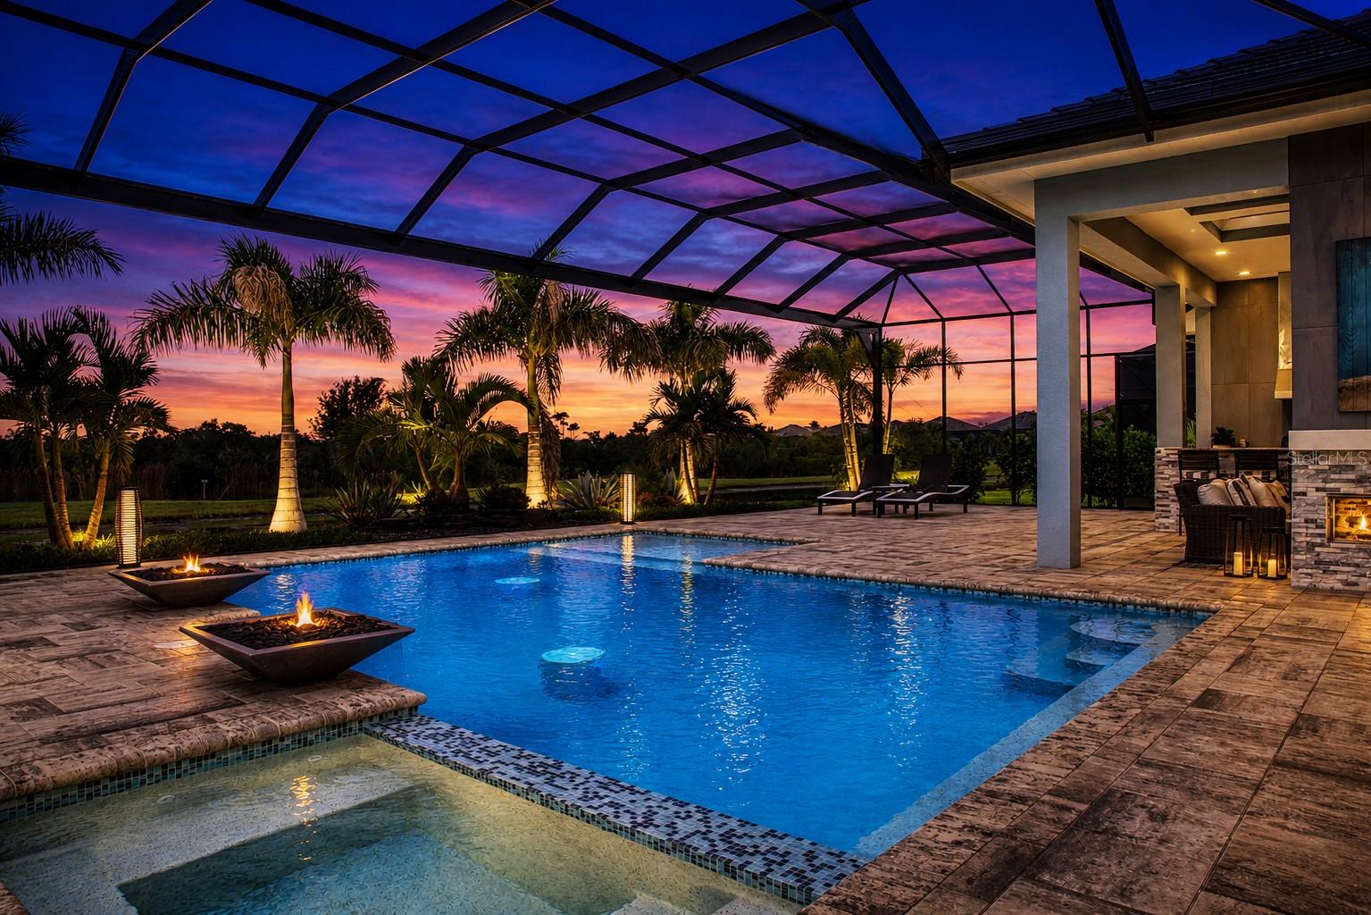
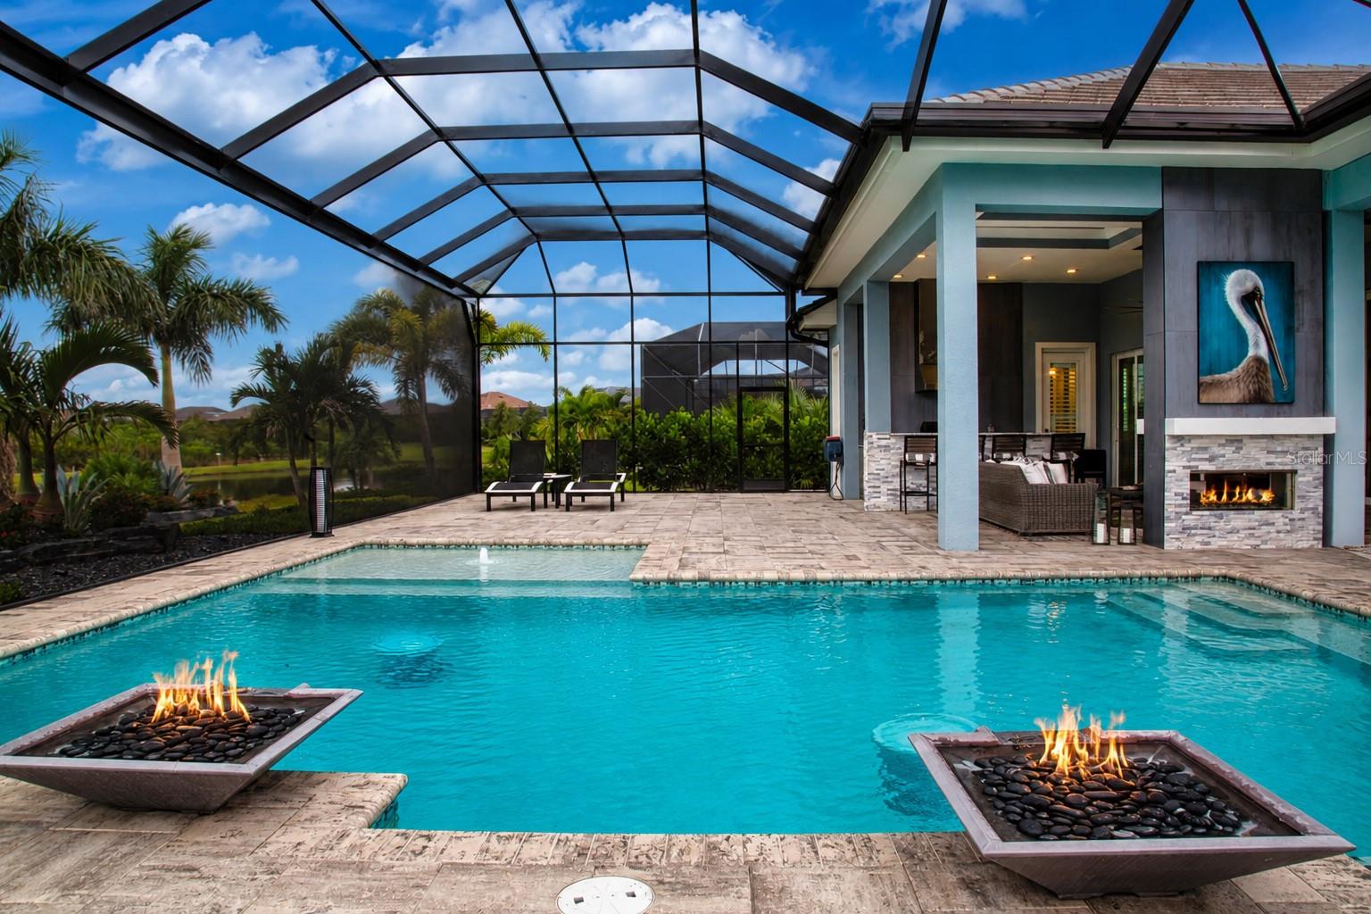
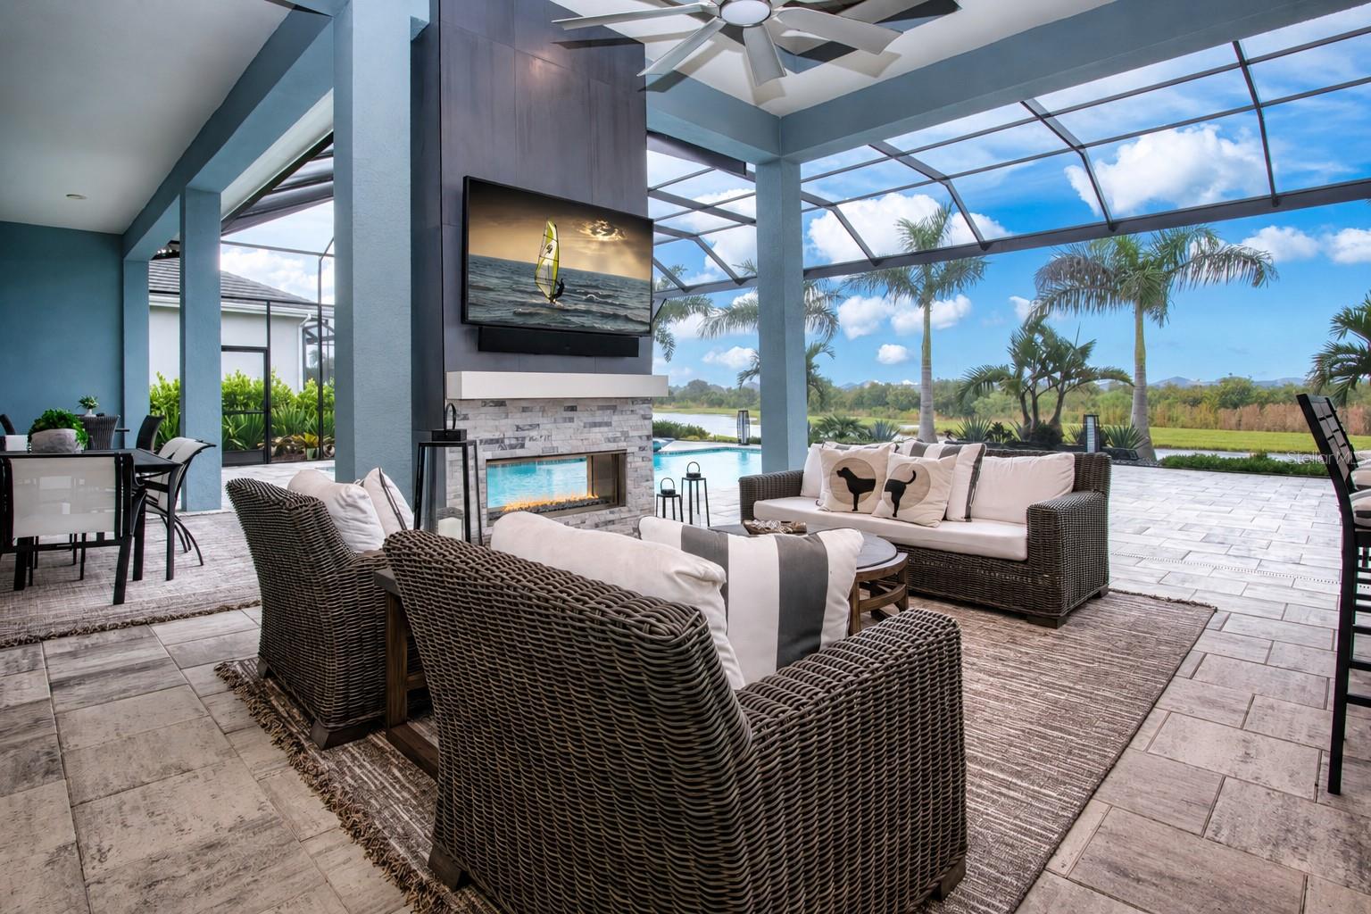
Outside, your private resort awaits. A custom saltwater pool and spa overlooks tranquil water and conservation views alive with Florida wildlife. Clearview screening maximizes the view, while the gourmet summer kitchen features granite countertops, bar-top seating and a tile feature wall. A tray ceiling finished with warm wood planks and a gas fireplace with stone accent create an inviting setting for entertaining long after sunset.
Behind double glass French doors, a dedicated wine room with shiplap detailing and built-in EuroCave wine refrigeration units provides an impressive showcase for your collection.
The primary suite is a private retreat featuring custom shiplap accents, a tray ceiling with custom finish, electric roll-down blackout shades and double French doors with sidelights opening directly to the lanai. The exercise/flex room offers a custom wood-plank ceiling and dramatic 90-degree corner doors opening to the outdoor living area, along with an adjoining pool bath.
Additional features include PGT impact-resistant windows and doors, a Generac whole-home generator and whole-home water softener.
The Lake Club offers one of Lakewood Ranch's most coveted luxury lifestyles, with a private gated setting, magnificent homes, manicured streetscapes, lakes and exceptional resort-style amenities. Residents enjoy an impressive clubhouse, pools, fitness and wellness amenities, tennis, pickleball, dining, gathering spaces and an active social lifestyle.
Beyond the gates, enjoy convenient access to Lakewood Ranch's outstanding dining, shopping, golf, recreation, healthcare and entertainment, along with Sarasota and the celebrated beaches of Florida's Gulf Coast.
Some homes impress with their finishes. Others captivate with their setting. 7935 Bowspirit Way does both. From mornings overlooking the water to afternoons by the pool and evenings around the outdoor fireplace, this is a home designed to make everyday life feel like a getaway.
PRIVATE. SOPHISTICATED. EFFORTLESSLY LIVABLE. This is modern Florida luxury at The Lake Club.