Property photo 1
Property photo 2
Property photo 3
Property photo 4
Property photo 5
4 Beds
3 Baths
2,661 sqft

$734,999

12223 SUMMER MEADOW DR, LAKEWOOD RANCH FL, 34202

Price per sqft$276.21
Built in2000
Property size2,661 sqft
Property typeResidential
Courtesy of PREMIER SOTHEBY'S INTERNATIONAL REALTY, Rebecca Zimmerman  Listing Contact: 941-907-9541

Overview

Active

Listed Sep 25, 2026

Updated 7h ago

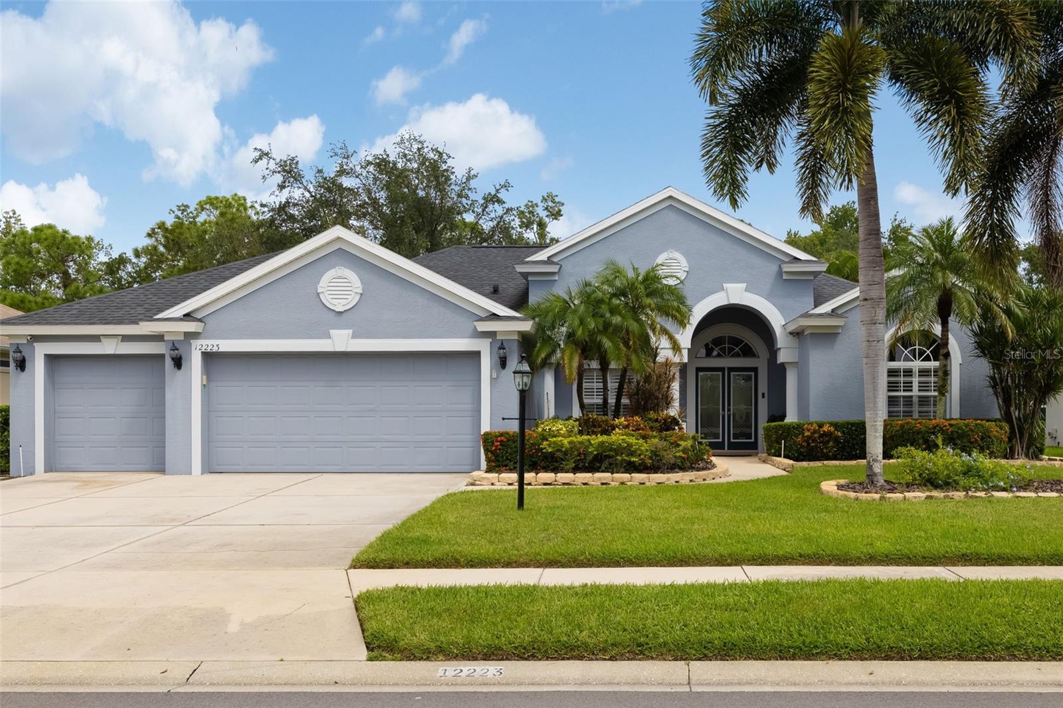
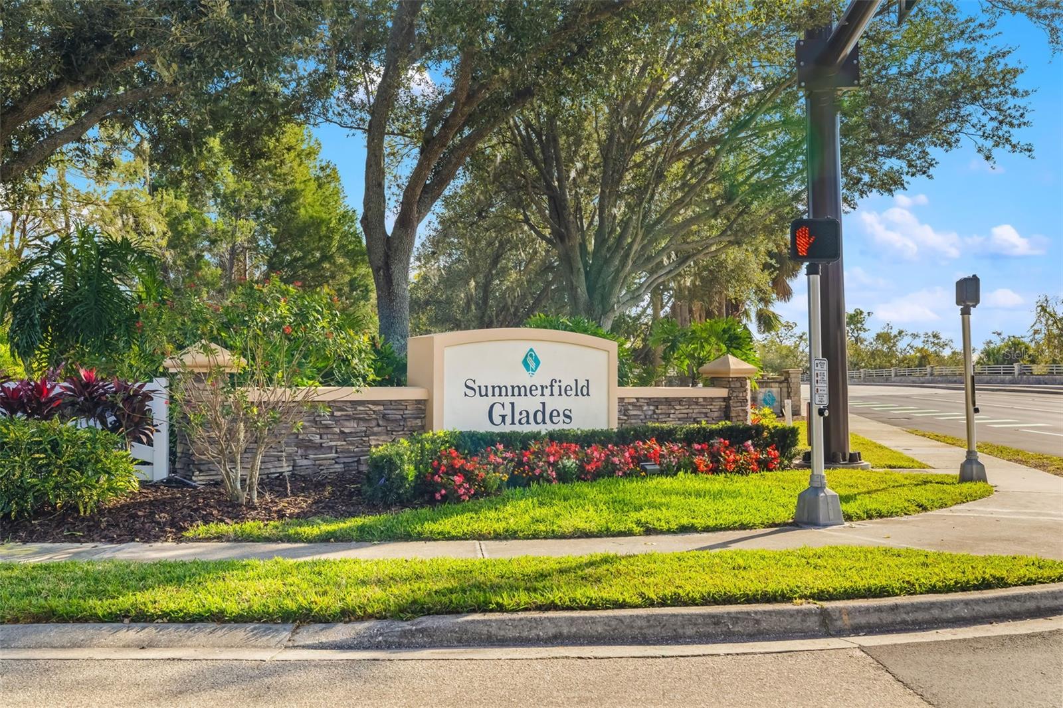
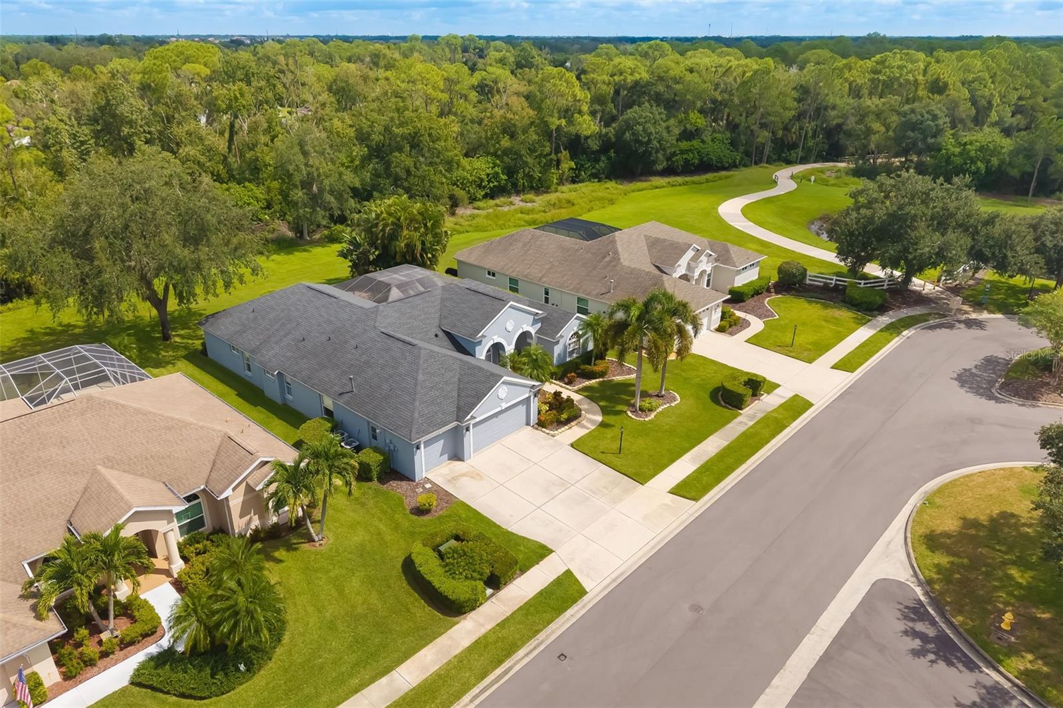
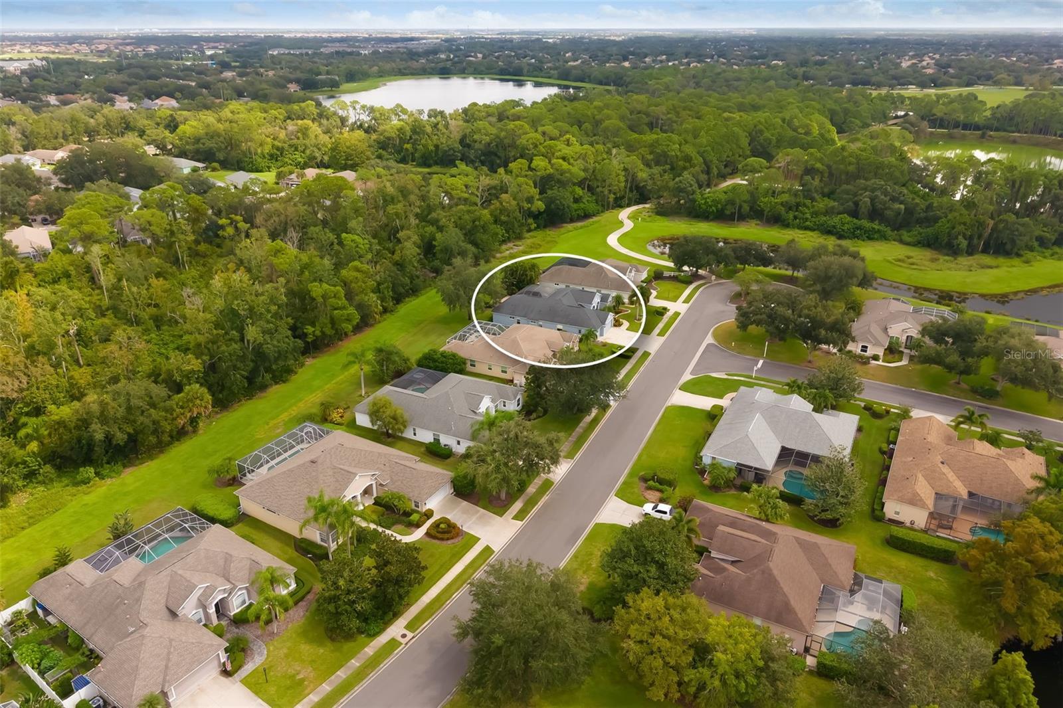
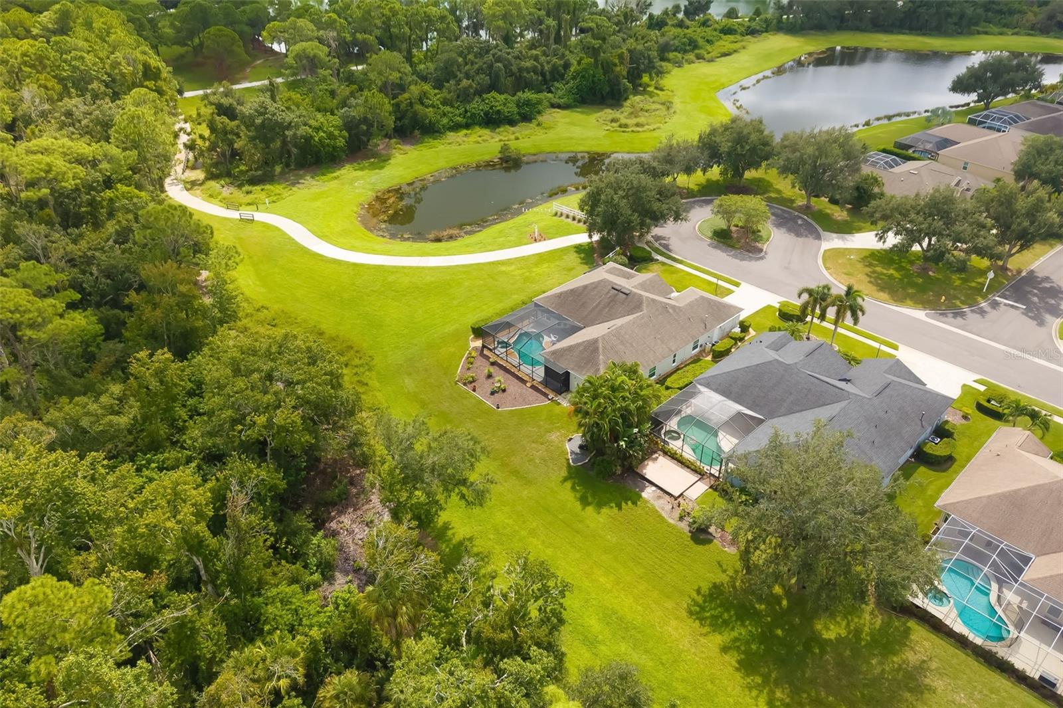
Virtually Staged. Set on a generous homesite backing to conservation woods, this Lakewood Ranch residence combines a private natural setting with convenient access to the community’s established network of parks and trails. Hidden River Trail is just one residence away, providing a walking and biking route to nearby elementary and middle schools, trails around a large lake and Adventure Park, featuring sports fields, a pavilion, community garden and dog park. Summerfield Park is also within walking distance, offering tennis and basketball courts, a pavilion and playground. Recently painted inside and out, the home features a spacious split floor plan with separate living and dining rooms plus an open kitchen with granite countertops adjoining the family room. The primary suite and fourth bedroom each feature en suite baths. Bamboo wood flooring, tray ceilings, walk-in closets and sliding glass doors are among the additional interior details. Sliding glass doors extend the living spaces to the private backyard, where a pool and summer kitchen are complemented by the conservation setting. Additional updates include a roof replaced in 2020 and two heating, ventilation and air conditioning systems installed in 2024. The location provides convenient access to Lakewood Ranch shopping, dining and community events. Groceries, banks, salons and shops are within approximately 3 miles, while University Town Center is approximately 7 miles away. Gulf Coast beaches are approximately 25 minutes from the property.

$4,890/mo

Est. mortgage payment based on a $734,999 home price.

All estimates are provided by Luxury Presence for informational purposes only. Actual amounts may vary.

Additional information

MLS® ID
A4707142

Interior Features

Bedrooms
4
Bathrooms
3
Fireplace
Yes
Cooling
Yes
Heating
Yes
Basement
No

Exterior Features

Lot Size
0.22 Acres

Other Property Details

Taxes
$7,033
Tax Frequency
Annually
Association Fee Frequency
Monthly
Garage
Yes
Pets Allowed
Yes
Pool
Yes
55+/Senior Community
No

Listings courtesy of Stellar MLS as distributed by MLS GRID

All information deemed reliable but not guaranteed and should be independently verified. All properties are subject to prior sale, change or withdrawal. Neither listing broker(s) nor Jane Ebury Sinclair shall be responsible for any typographical errors, misinformation, misprints and shall be held totally harmless. Properties displayed may be listed or sold by various participants in the MLS. 

Based on information submitted to the MLS GRID as of 8:30 PM UTC on 9/25/2026. All data is obtained from various sources and may not have been verified by broker or MLS GRID. Supplied Open House Information is subject to change without notice. All information should be independently reviewed and verified for accuracy. Properties may or may not be listed by the office/agent presenting the information.

©2026 Stellar MLS . All rights reserved.

DMCA Notice

Powered by Luxury Presence